Pre-purchase structural inspection · Preston VIC
In short: A buyer asked us to inspect a Preston warehouse unit with leaning walls, separating wall junctions, wall–floor gaps and a cracked, uneven slab. We measured about 120 mm of floor level variation. Fill settlement or movement of the slab or footings may have contributed, so we advised a level survey and footing and fill investigation before repairs.
- Service
- Pre-purchase structural inspection
- Location
- Preston VIC
- Completed
- September 2026
- Building
- Warehouse unit with rendered solid walls and a concrete floor slab
- Ground
- Reported to be built over filled ground (fill depth and compaction not verified)
- Inspection type
- Visual and non-destructive, with floor levels checked at accessible locations
- Floor level variation
- About 120 mm across the inspected area, to be confirmed by a measured survey
- Main recommendation
- Measured level survey, footing and fill investigation and a wall stability assessment before repairs are designed
The brief
A buyer was looking at a warehouse unit in Preston, in the City of Darebin, and wanted a structural engineer to look at it before buying. The building showed signs of movement and distress:
- rendered wall elements that appeared to lean;
- separation between adjoining walls;
- gaps between the walls and the floor finishes;
- cracking and unevenness in the concrete floor.
We understood that the building had been constructed over filled ground. The inspection was to record the visible structural conditions, give an engineering opinion on the likely mechanism behind the distress, and recommend further investigation and repairs. Preston is listed on our service areas page.
Why it needed a structural engineer
Consumer Affairs Victoria's guidance on inspecting a property before you buy lists sloping floors and cracked walls among the signs of structural problems to check for, and advises getting a structural engineer's advice where there are large cracks. This unit had an uneven floor and cracked render, as well as walls separating at their junctions.
The defects pointed to movement between parts of the building. Before deciding, the buyer needed an engineering opinion on what might be moving and why, and on what would have to be investigated before any repair could be designed. Our structural inspections cover cracking, footing movement and sloping floors like these.
What we found
The inspection was visual and non-destructive. It covered the accessible internal and external walls, the wall junctions, the wall-to-floor interfaces and the accessible concrete floor, with floor levels checked at accessible locations.
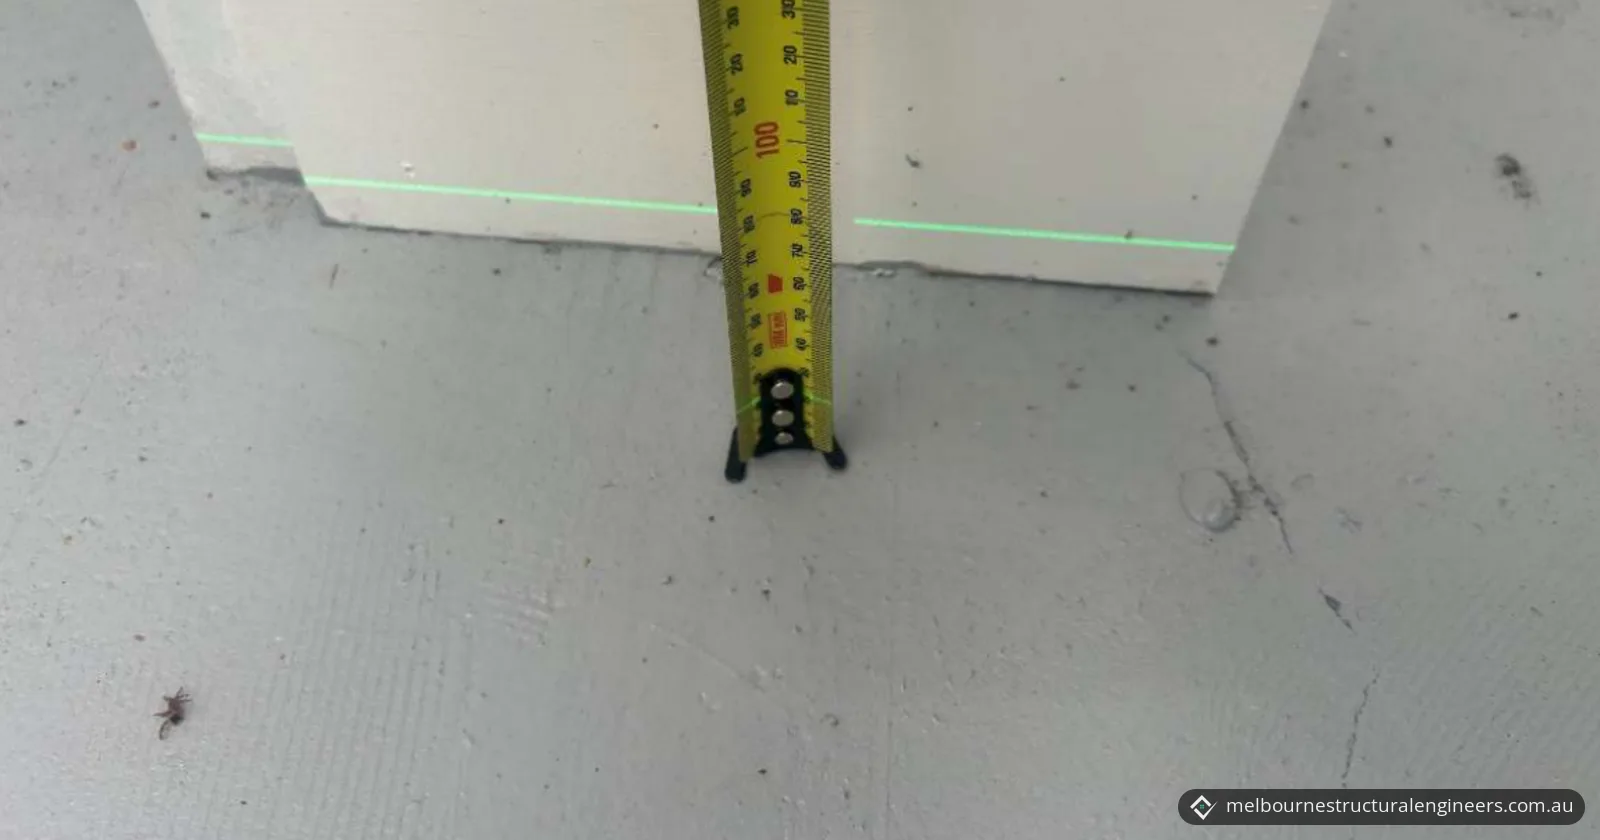
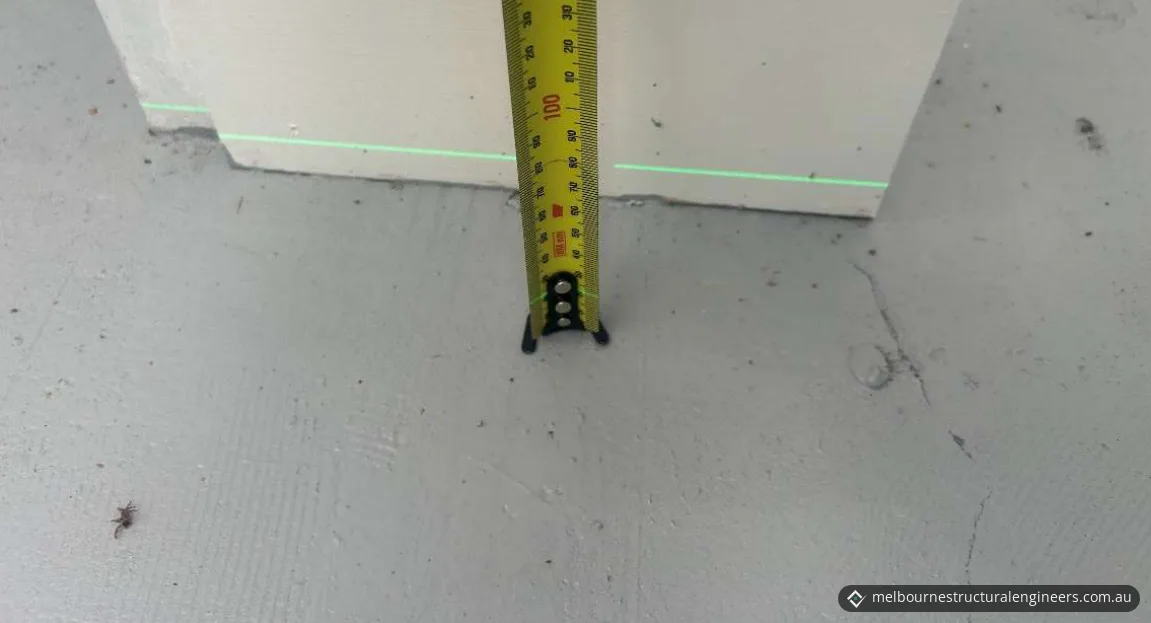
- Floor levels. Measurements showed a relative variation of about 120 mm across the inspected area. The report describes this as significant and consistent with differential movement in the floor and foundation system or the ground below. Without original construction levels, one inspection can't show how much of this has happened since construction.
- Leaning walls. The rendered solid walls showed noticeable misalignment or leaning at both the front and rear of the building. Relative movement has occurred between parts of the building, but a visual inspection can't establish whether it comes from the wall, its footing, the slab or the ground.
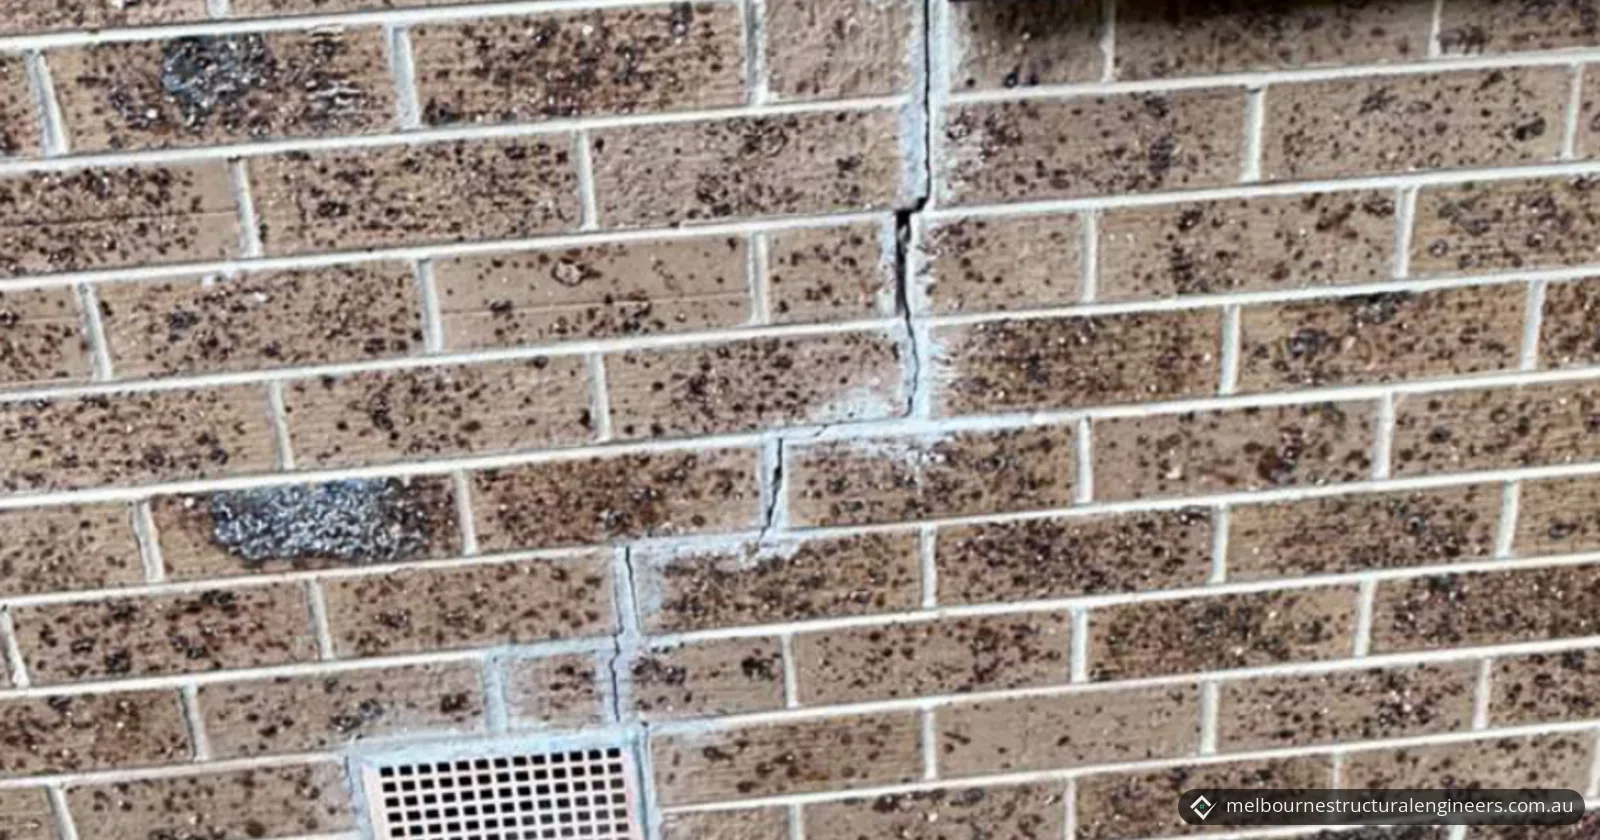
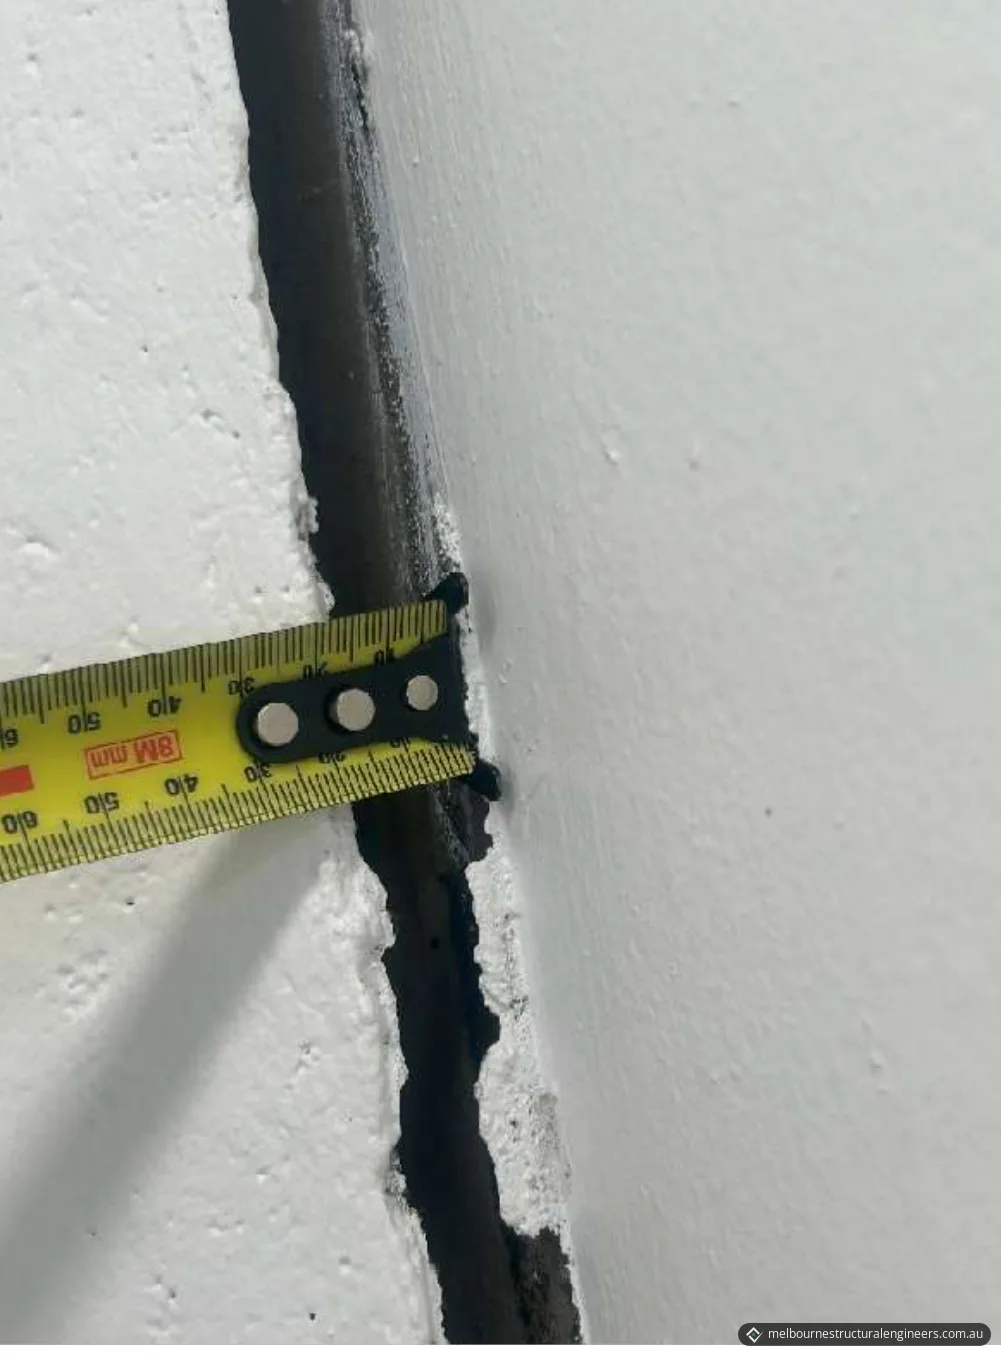
- Separating walls. Several wall-to-wall junctions had pronounced vertical separation, opened far enough in places to show the substrate behind. This is consistent with differential movement and/or inadequately detailed movement joints, and the gaps shouldn't simply be filled before the movement is investigated.
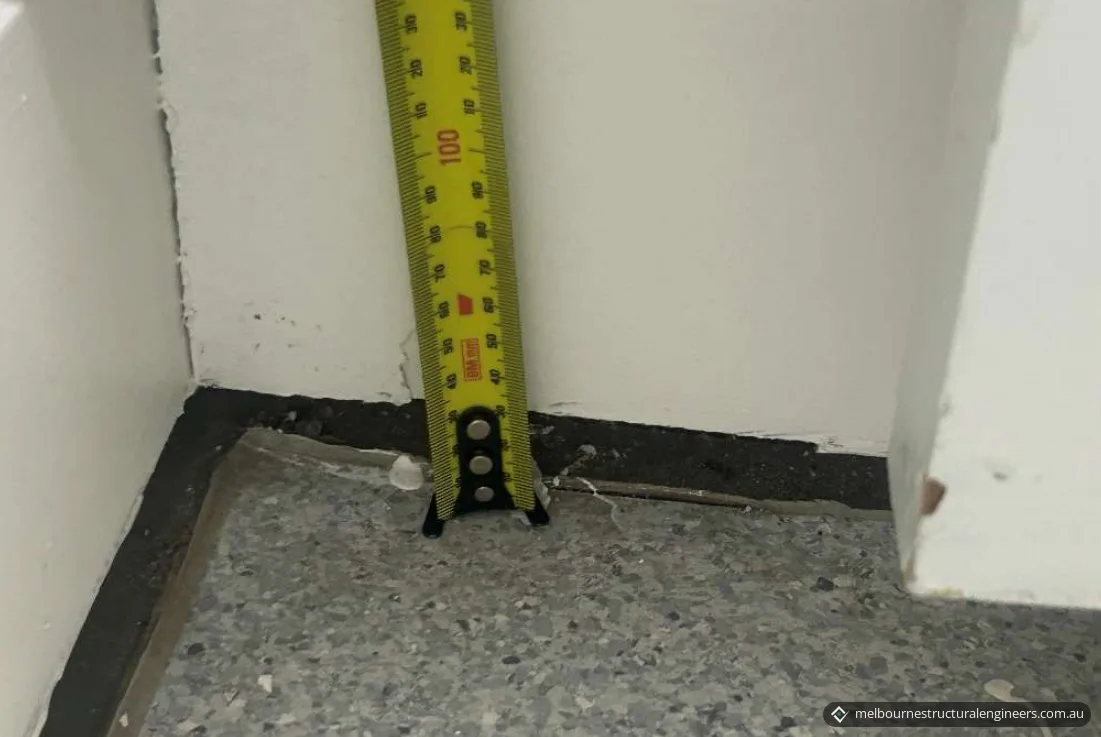
- Wall–floor gaps. Gaps ran along the base of walls and skirtings, in places over an extended length. They indicate relative vertical movement between the floor and the walls, and should be read together with the floor level variation.
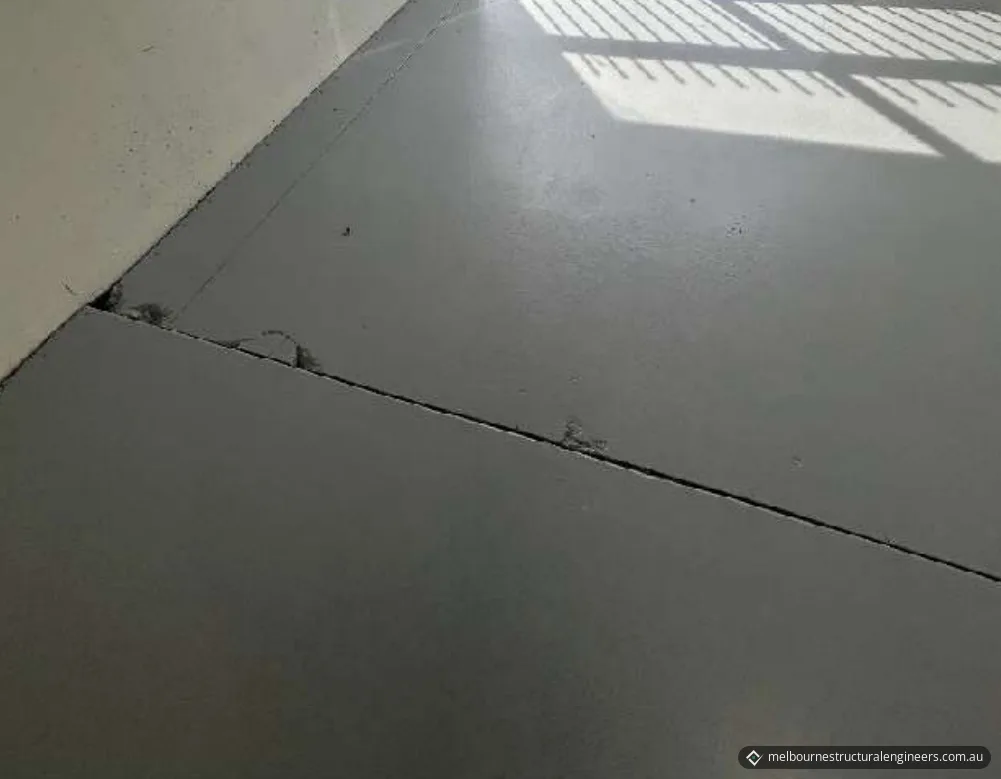
- Floor cracking. The concrete floor was cracked in a number of places, some cracks crossing floor joints and running towards the walls. The slab thickness, reinforcement, joint layout and subgrade couldn't be established, so the depth and significance of each crack couldn't be confirmed visually.
- External render. Outside, the render was cracked and had spalled around the base of the walls and next to window and door openings, exposing the substrate in places.
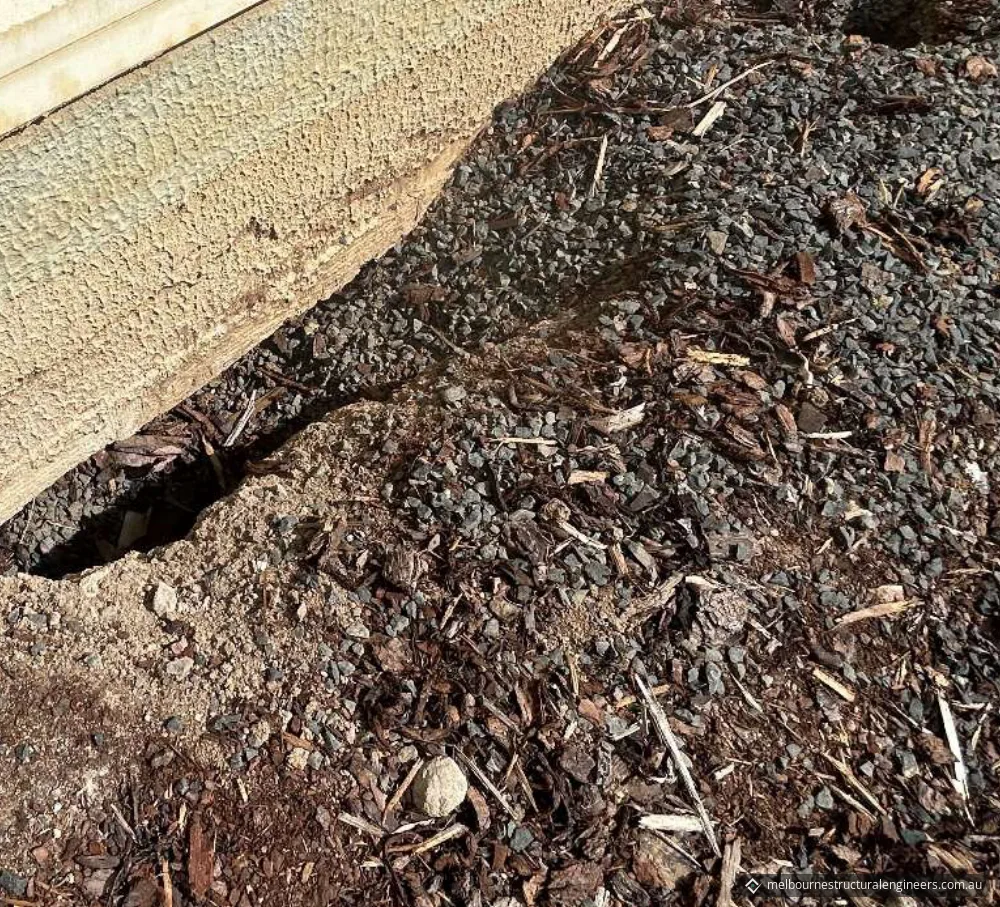
- Ground at the walls. Landscaping, mulch and other materials sat right against parts of the building perimeter, and there were localised gaps or voids next to the building. The drainage, fill profile and compaction weren't established by the inspection.
Possible causes
The report treats each of these as possible, not confirmed.
| Possible cause | What the report noted |
|---|---|
| Differential movement of the supporting ground | Parts of the building may have moved by different amounts. With the building reported to be on fill, settlement or uneven support in the fill is possible. This can't be confirmed without a ground investigation and a review of the footings. |
| The slab moving separately from the walls | Possible if the floor is a slab on ground not structurally connected to the wall footings. This could produce the wall–floor gaps and floor cracking, but the slab and footing arrangement must be confirmed before the gaps are put down to it. |
| Movement or rotation of the wall footings | Could make walls lean and adjoining walls separate. The lean should be measured to find its size and whether the footings show matching movement. |
| Moisture and drainage | Water entering or flowing through fill can reduce support locally. Drainage defects, plumbing leaks or poor control of surface water may contribute. None of these was established by the inspection. |
What we recommended
The report sets out investigation first, then repairs, in that order.
Investigate before any repair
- Confirm the structural arrangement. Get the original structural and architectural drawings, and establish whether the main vertical separation is a designed expansion, isolation or construction joint, or the line between independently founded parts of the building.
- Carry out a detailed level survey. Set out a floor level grid across the affected tenancy and nearby areas with a laser level, record the level differences, look for a consistent tilt, settlement or heave pattern, and keep it as a baseline.
- Investigate the footings and slab edge. Carefully expose selected locations outside the affected wall to find the footing and slab geometry, founding depth and condition, and any voids or erosion under the edge, without uncontrolled digging beside the foundations.
- Check drainage and moisture. Look at ground falls, garden beds, irrigation, stormwater discharge and downpipes next to the building.
- Consider a geotechnical investigation where foundation movement is suspected, to establish the soil profile and founding conditions. More investigation may be needed if significant voids, uncontrolled fill or poor founding material are found.
- Monitor the movement. Fit tell-tales or crack gauges across representative cracks, measure the main joint opening at set points, and recheck after a monitoring period, particularly after significant wet or dry weather.
Repair once the building is confirmed stable and the cause is dealt with
- Main vertical joint. Clean it back to sound material. If it is confirmed as a movement joint, fill it with a closed-cell backing rod and an elastomeric sealant sized for the measured movement, with a cover plate over larger joints. Don't rigidly grout, mortar or epoxy it unless investigation shows the two sides were meant to act as one.
- External render. Remove loose, drummy and delaminated material, repair with a compatible polymer-modified mortar or render, and treat any exposed steel before reinstating the cover.
- Voids beside the slab or footings. Excavate locally under controlled conditions to find their extent. Minor surface voids can be reinstated with compacted or engineered repair material. If voids extend under load-bearing footings or the slab and indicate lost bearing support, the repair should be specifically engineered, and pressure grouting, underpinning or other stabilisation should only be chosen once the cause and extent of movement are known.
- Slab cracks. Assess each crack once movement has stabilised. Dormant non-structural cracks can generally be repaired with an epoxy grout. Structural cracks need partial reconstruction instead: the cracked section is cut out, bars are drilled at least 100 mm into the existing slab and fixed with epoxy, a vapour barrier is laid, and new 32 MPa concrete is poured with N12 bars at 250 mm centres (N12-250).
- Wall–floor gaps. Don't caulk them before the movement is dealt with. Afterwards, remove failed sealant, reinstate skirtings and linings, and use a flexible sealant where differential movement is expected.
- Drainage and landscaping. Regrade so surface water drains away from the building, keep mulch and soil clear of wall finishes and below damp-proof and weep-hole levels, fix leaking stormwater components, and redirect concentrated discharge away from the foundations.
The result
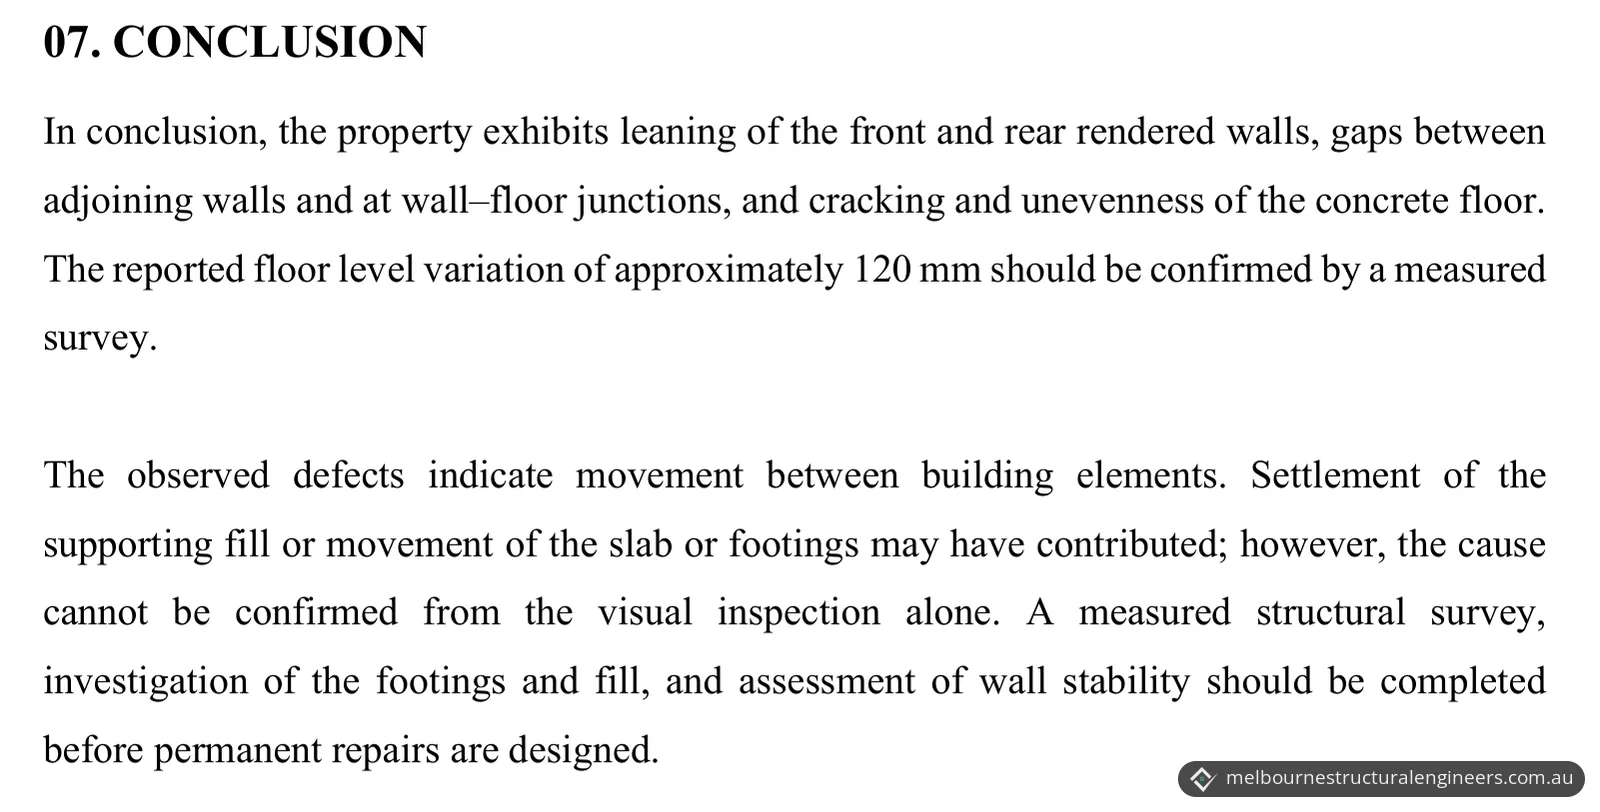
The report concluded that the defects indicate movement between building elements. Settlement of the supporting fill, or movement of the slab or footings, may have contributed, but the cause can't be confirmed from a visual inspection alone. The floor level variation of about 120 mm should be confirmed by a measured survey.
The buyer came away with a written record of the visible defects, the possible mechanisms and the order of the next steps: a measured structural survey, an investigation of the footings and fill, and an assessment of wall stability, all before permanent repairs are designed.
What a visual inspection does not cover
This was a visual, non-destructive inspection of accessible areas. It did not include excavating footings, a geotechnical investigation, subsurface testing, reinforcement scanning or opening up concealed structure. It did not verify footing sizes, founding depth, reinforcement, the depth, make-up or compaction of the fill, the soil's bearing capacity, underground drainage, or the condition of concealed structural elements.
Buying a property with cracks or uneven floors?
Our pre-purchase structural inspection service covers footings and signs of settlement, cracking in walls and slabs, and floors and walls out of level or plumb. Send us your deadline (auction, cooling-off or contract date), any building and pest report you already have, and photos of what concerns you, and we'll give you a fixed-price quote. You can request a quote online or call 03 7048 4006.
Photos and drawings
From the report
Sample pages from what the client received (personal details removed).
Frequently asked questions
When should a buyer in Victoria get advice from a structural engineer?
Consumer Affairs Victoria's advice for buyers lists sloping or bouncy floors and cracked walls among the signs of structural problems to look for when inspecting a property, and says to seek advice from a structural engineer if there are large cracks. It also suggests considering a professional building inspection before signing a contract of sale.
Can a buyer get a building's original plans from the City of Darebin?
Only with the owner's consent. The City of Darebin says you must be the owner of a property, or have the owner's consent, to request copies of building permit documents. Commercial properties have their own application, covering plans, certificates and permits. Council can't guarantee that specific documents exist until it has searched, and it holds no building plans from before 1940.
Do structural repairs need a building permit in Victoria?
It depends on the work. The Building and Plumbing Commission says the Building Act 1993 and Building Regulations 2018 require a building permit for all building work unless the Regulations give an exemption, and possible exemptions include repair work for maintenance purposes. The City of Darebin lists structural alterations to an existing building among works that generally need a permit. A building surveyor can confirm what a particular repair needs.