Structural inspection and report · Taylors Lakes VIC
In short: The client wanted a structural inspection of an older Taylors Lakes house, to find any signs of structural movement and their likely causes. We found about 40 mm of floor-level variation and internal cracking consistent with long-term subfloor movement. The house was considered generally structurally adequate, with a detailed subfloor inspection and repairs recommended.
- Service
- Structural inspection and report
- Location
- Taylors Lakes VIC
- Completed
- September 2026
- Building
- Older house with external brick masonry and a suspended timber floor
- Subfloor
- Timber floor framing on concrete stumps and brick piers
- Inspection
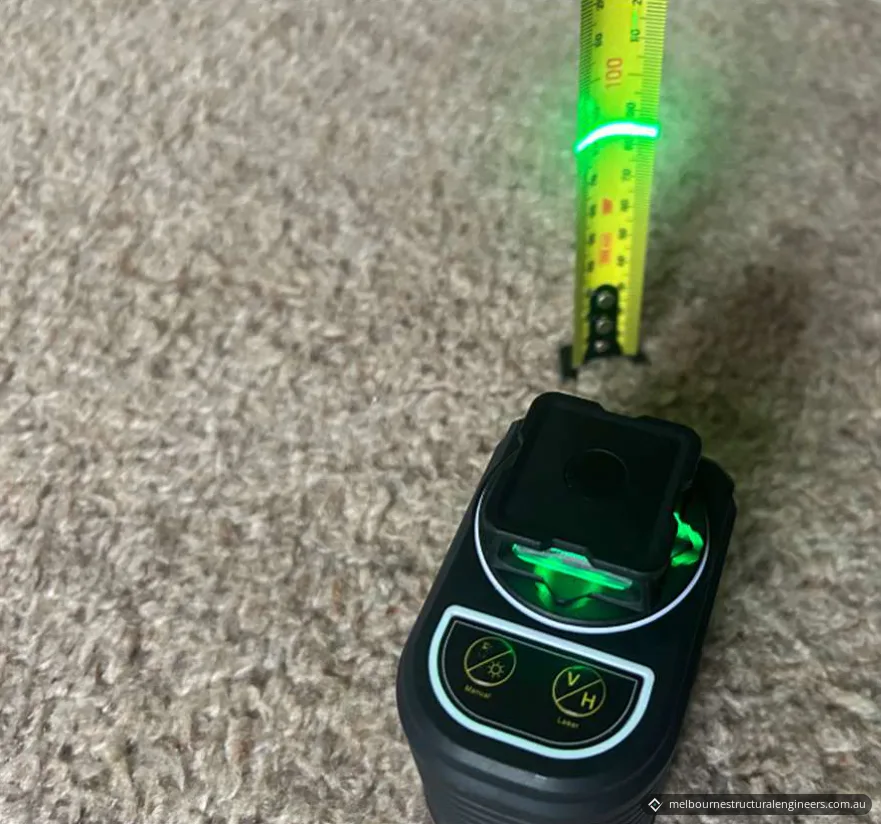
- Visual and non-destructive, accessible areas only, with indicative floor-level measurements
- Floor-level variation
- About 40 mm across the accessible timber floor areas
- Likely cause
- Age-related, long-term movement of the subfloor supports and timber floor framing
- Finding
- Generally structurally adequate; floor variation and internal cracking considered serviceability issues
The brief
The client asked for a structural inspection of a house in Taylors Lakes VIC to assess the general condition of the house, find any visible signs of structural movement or distress, identify the likely causes and recommend repairs.
The house is an older home with external brick masonry and a suspended timber floor on concrete stumps and brick piers.
Why it needed a structural engineer
CSIRO's homeowner guide Foundation Maintenance and Footing Performance describes how footing movement can show up as doors binding, cracked cornice mitres and, in houses with timber floors on bearers and joists, a bouncy floor. It also explains why the cause isn't always obvious: soil forces are rarely even under a building, so the net movement is usually rotational, and the visible symptoms don't simply reflect the original cause.
Working out the cause means looking at the floor, the walls, the subfloor and the roof together. That is what a structural inspection and report does.
What we found
The inspection was a non-destructive visual inspection of the readily accessible areas inside and outside, with indicative floor-level measurements.
| Area | What was observed |
|---|---|
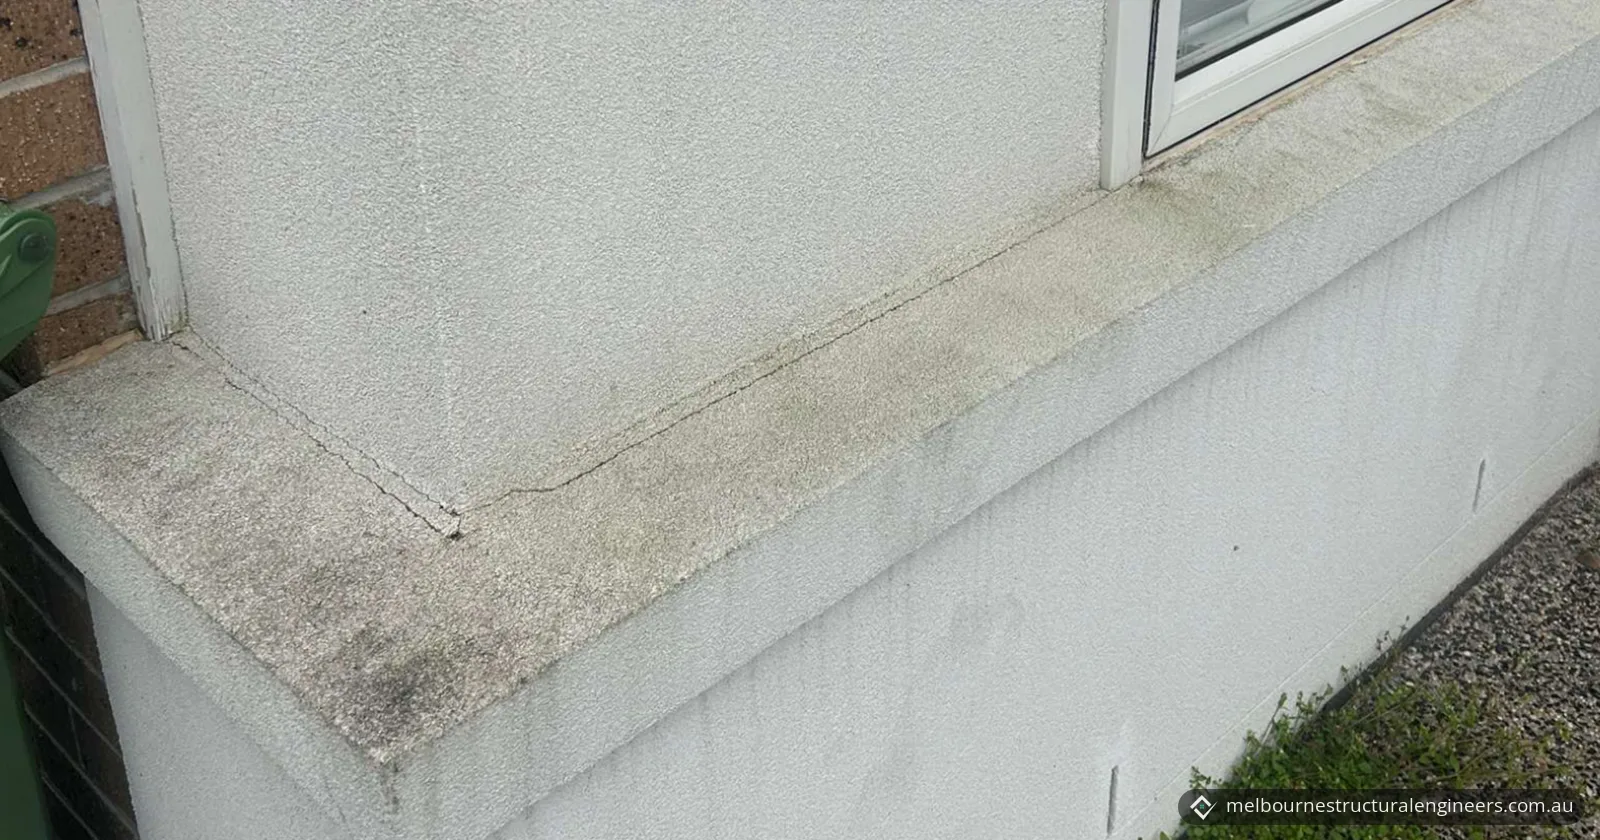
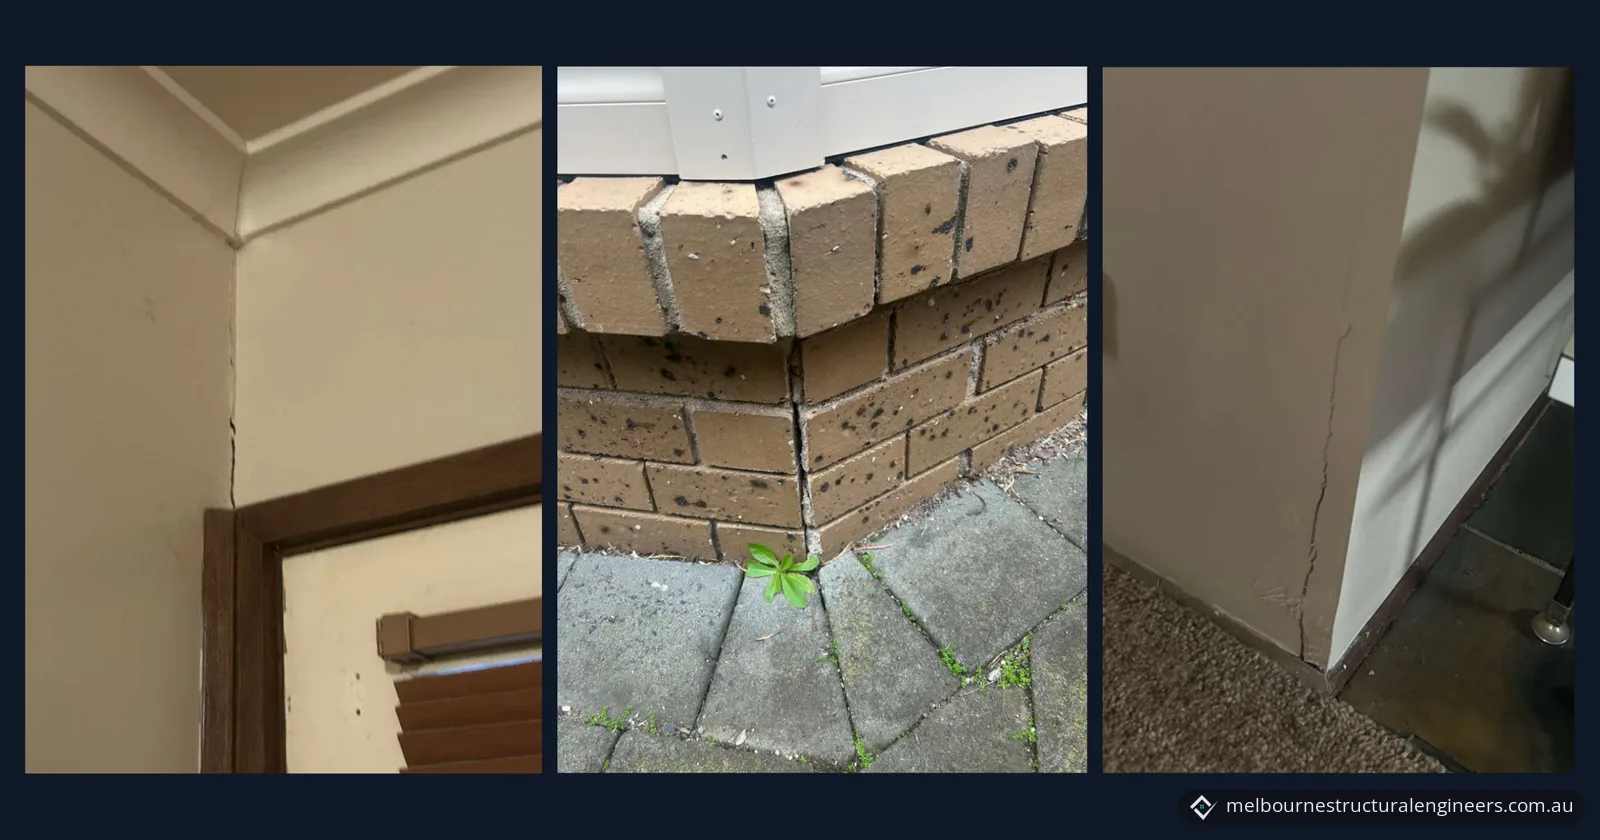
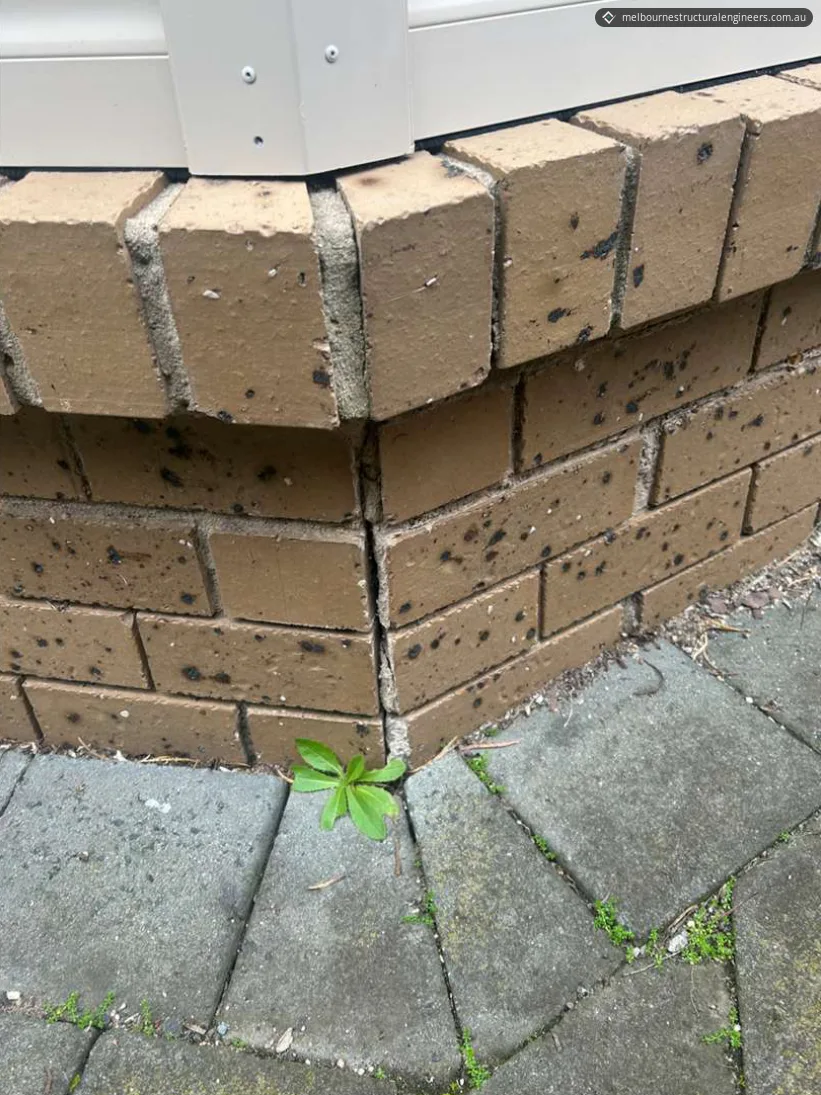
| External brickwork | Generally aligned. Localised vertical cracking and separation at one building corner below a window, through the bricks and mortar joints. No other significant external masonry cracking was seen |
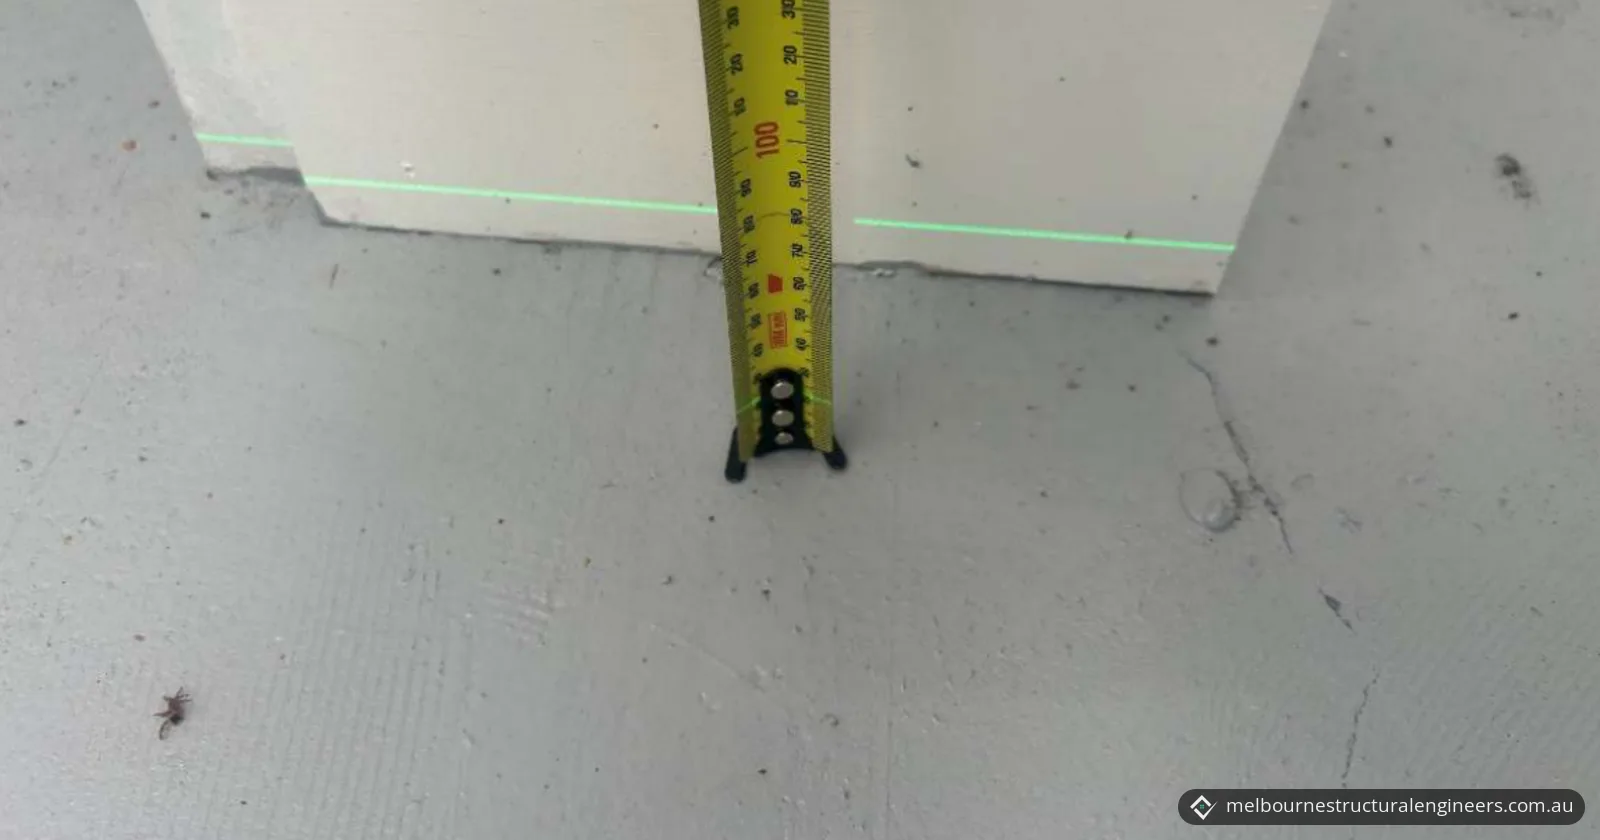
| Floor levels | An overall relative variation of about 40 mm across the accessible timber floor areas. Squeaking and creaking at several places when walking, indicating localised movement in the flooring or the floor framing |
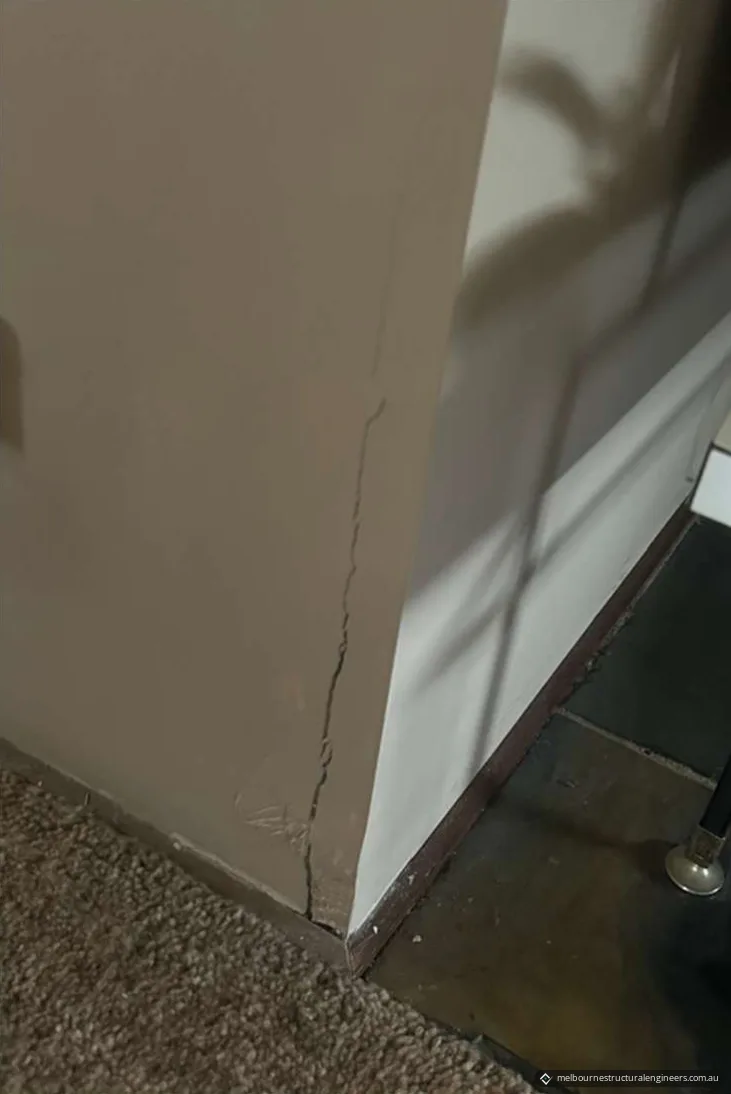
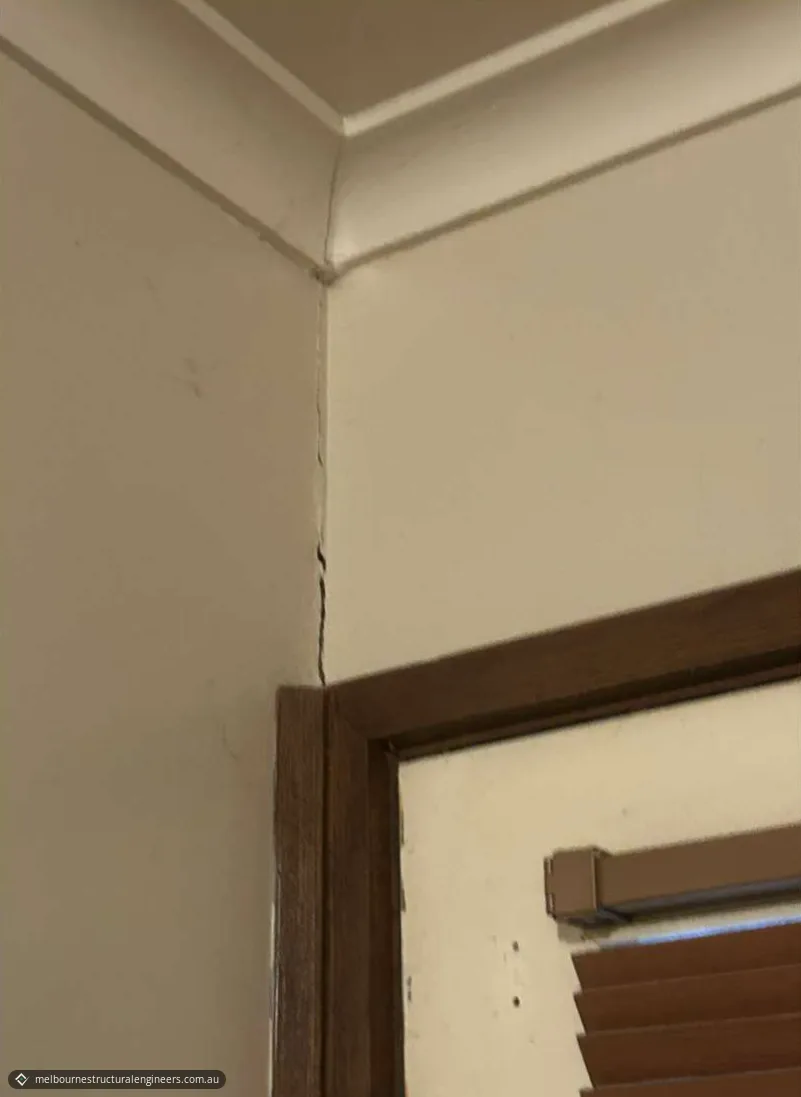
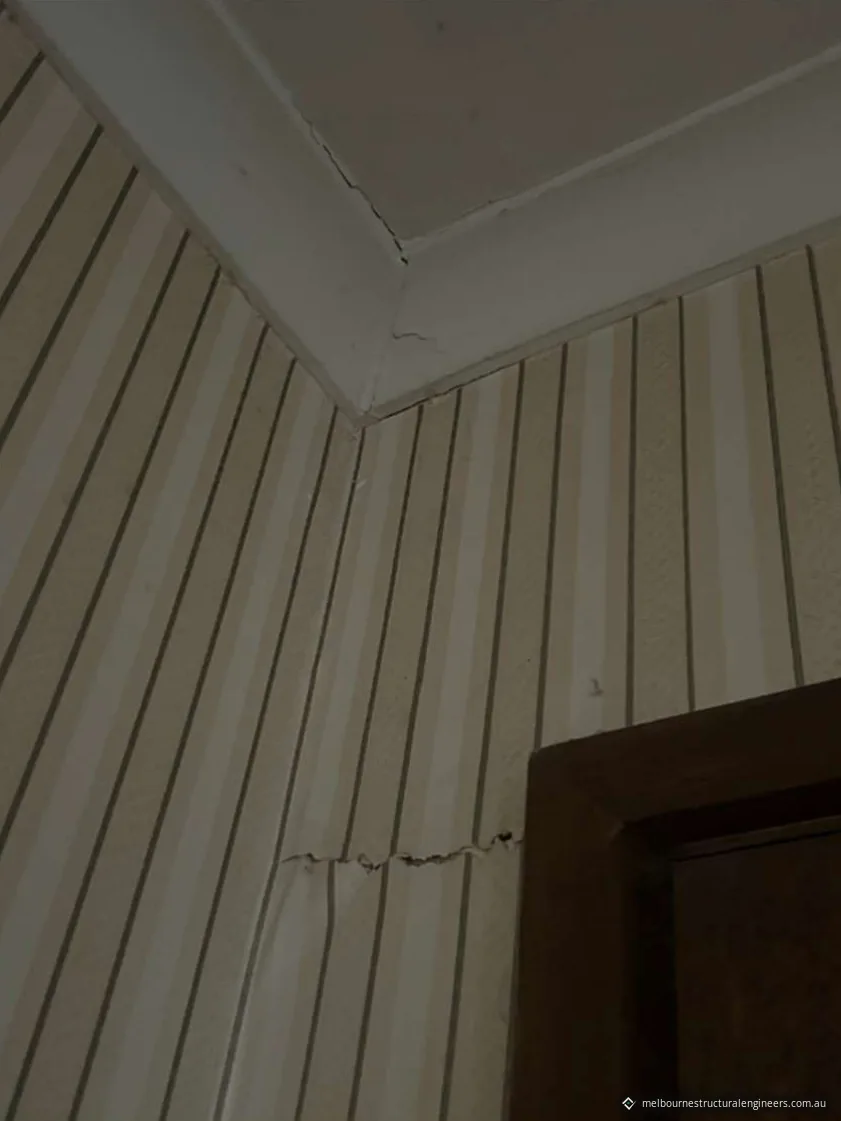
| Internal walls | Cracking at several places: above and next to door and opening corners, at wall corners and at wall-to-ceiling and cornice junctions. Localised separation of the decorative cornice and trim |
| Doors | One internal door bound or stuck when operated, indicating localised distortion or movement of its frame or opening |
| Subfloor | Timber floor framing on concrete stumps and brick piers. The areas viewed appeared generally intact, with no obvious significant displacement or failure, but access and visibility were restricted by insulation, services, debris and limited clearance |
| Roof cavity | The accessible roof framing appeared in generally satisfactory condition, with no significant structural defects or distress seen |
| Vegetation | Growing right next to the building perimeter in several places |
What was causing it?
The report considered the floor-level variation and the internal cracking consistent with age-related movement, long-term localised movement of the subfloor supports and associated distortion of the timber floor framing.
- Floor-level variation. Consistent with long-term settlement of the subfloor stumps and piers, together with localised movement or distortion of the timber floor framing. Given the age of the house, some gradual floor variation may have developed over its service life.
- Internal wall cracking. Consistent with long-term building movement and distortion of the supporting floor and subfloor, with stresses developing around openings, wall junctions and cornice and ceiling interfaces.
- Vegetation and moisture. Planting close to the house may contribute to uneven wetting and drying of the foundation soils, causing localised soil, footing and floor movement.
What we recommended
| Issue | Recommendation |
|---|---|
| Subfloor | A detailed inspection of the accessible subfloor: the concrete stumps, perimeter brick piers, bearers, joists, packers, connections and bearing points, to find any settlement, deterioration, displacement, inadequate bearing or loose packing |
| Subfloor repairs | Based on that survey, re-pack, re-level, repair, strengthen or replace any confirmed defective or poorly supported stumps, piers, bearers, joists or other components, to give firm and continuous support to the floor framing |
| Timber floor | Check the areas of greatest level variation and the creaking spots for sagging, loose boards, joist movement or inadequate fixings, and secure or fix the affected flooring and framing |
| Ventilation | Keep the existing subfloor vents clear, and add ventilation where airflow is found to be inadequate |
| Wall and cornice cracks | Once any subfloor repairs are done and the floor is stable, repair the cracks with a tape-setting or flexible jointing system, then finish and repaint |
| Vegetation | Keep substantial planting clear of the building perimeter and avoid concentrated watering next to the subfloor supports, to keep soil moisture reasonably even |
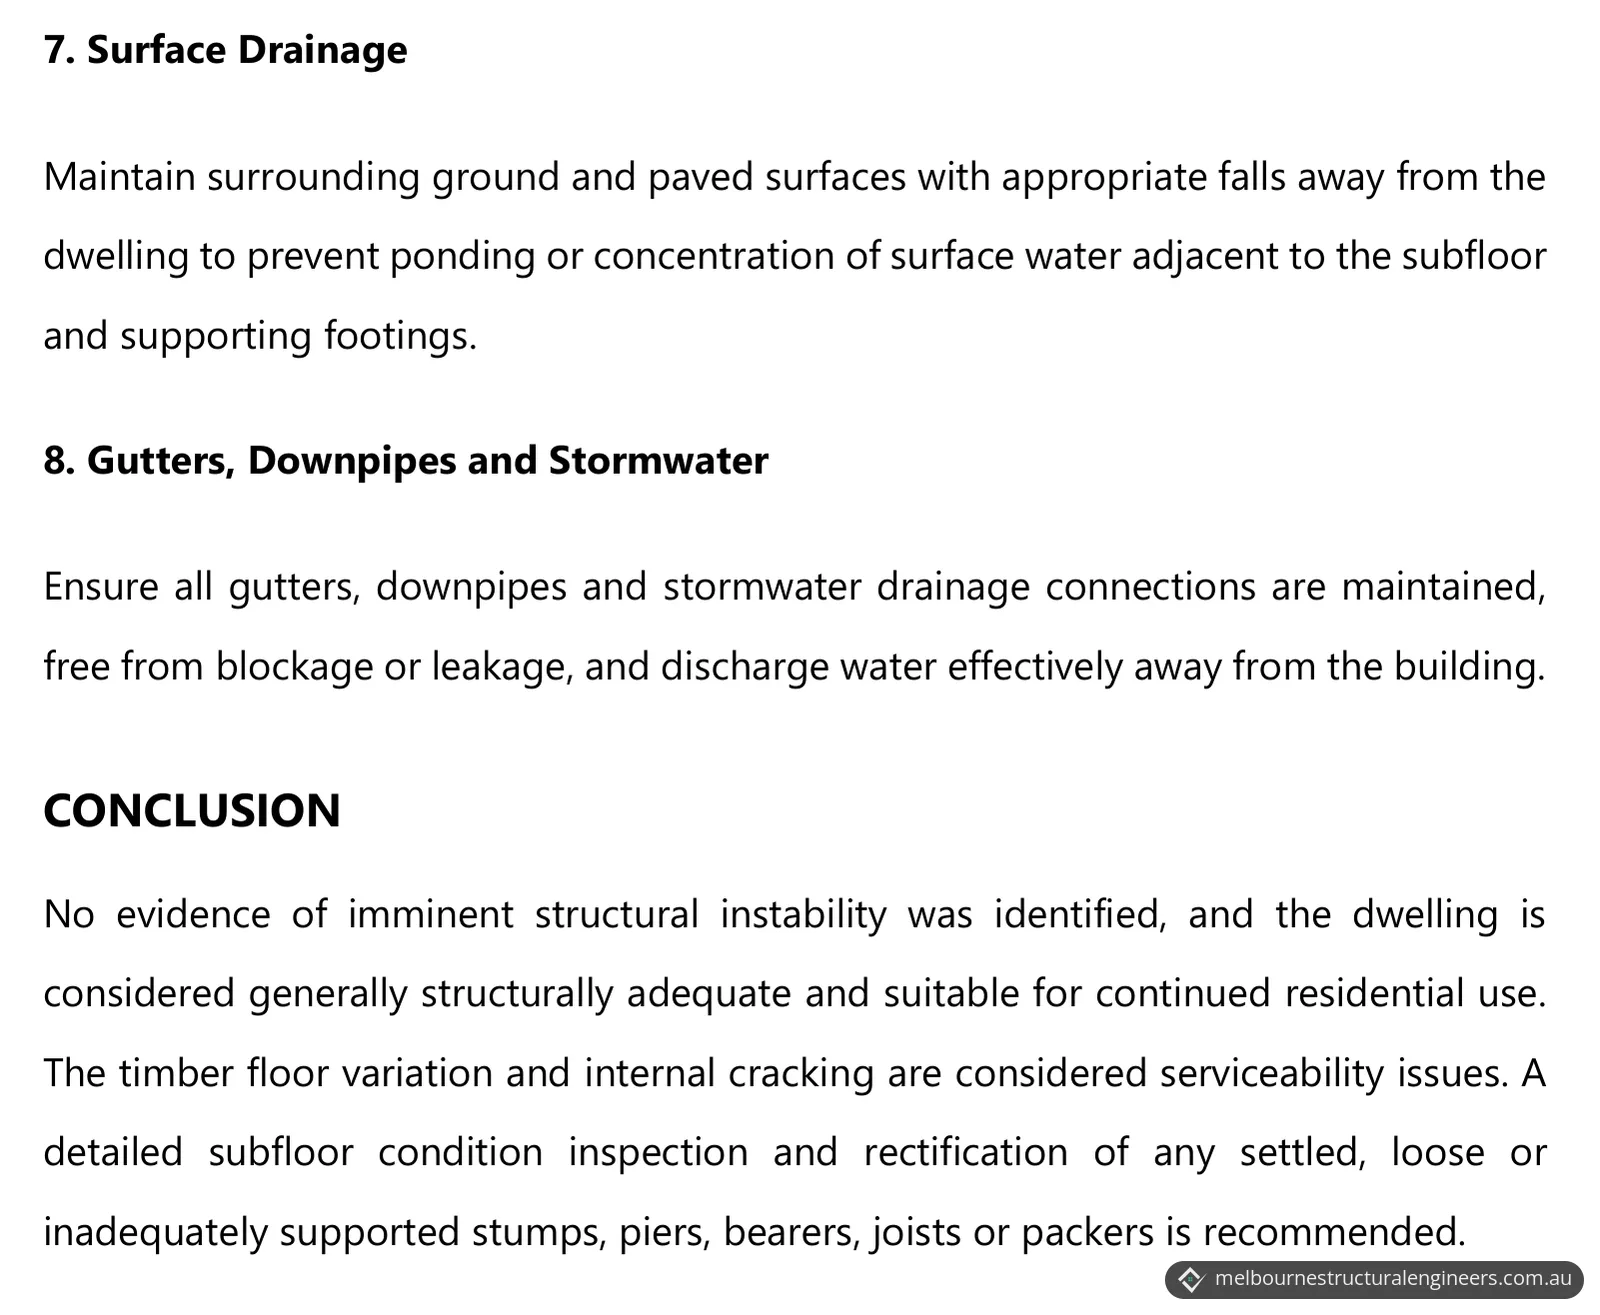
| Surface drainage | Keep the ground and paving falling away from the house so water doesn't pond next to the subfloor and footings |
| Gutters and stormwater | Keep gutters, downpipes and stormwater connections clear and free of leaks, discharging water away from the building |
The order matters: the report puts the subfloor work first, and the wall and cornice cracks are repaired only once the floor system is stable.
The result
The report found no evidence of imminent structural instability. The house is considered generally structurally adequate and suitable for continued residential use, and the timber floor variation and internal cracking are considered serviceability issues.
The next step is a detailed subfloor inspection, with repairs to any settled, loose or poorly supported stumps, piers, bearers, joists or packers, before the wall and cornice cracks are repaired.
What the inspection did not cover
The inspection was visual and non-destructive, limited to readily accessible areas. In the subfloor, insulation, services, debris and limited clearance restricted what could be seen, which is why a more detailed subfloor inspection was recommended.
Uneven floors or cracking walls in Melbourne?
Our structural inspections and reports service covers uneven floors, cracking and subfloor movement. Send us photos of the cracks inside and out, any doors that stick, when you first noticed them and whether they have changed, and any earlier reports or repair records. For cracked external brickwork, our guide to articulation joints in brick walls explains how brick walls are detailed to accommodate movement. See our service areas for where we work, request a quote online or call 03 7048 4006.
Photos and drawings
From the report
Sample pages from what the client received (personal details removed).
Frequently asked questions
Why does a timber floor on stumps become uneven or bouncy?
CSIRO's homeowner guide Foundation Maintenance and Footing Performance (2024) describes two ways this happens. Stumps or piers standing on soil that has been eroded or saturated can lose contact with the bearers above them, and may tilt or even fall over, leaving that part of the floor bouncy. On clay, the soil swells when wet and shrinks when dry; isolated piers under a timber floor lift more easily than the footings under the walls, so the floor can dome or dish with the seasons, often with sticking doors and cracked cornice mitres.
Can garden beds and trees near a house cause floor and wall movement?
Yes. CSIRO's guide explains that roots near footings absorb much of the moisture in the foundation soil, which can cause shrinkage or subsidence, and that roots growing under footings can push them up. It suggests lawn or lightly watered plants next to the drainage or paving edge, with more demanding plants, shrubs and trees further out, and warns that overwatering, for example from automatic watering systems, is a common cause of saturated soil.
Do you need a building permit to restump a house in Victoria?
Yes. Consumer Affairs Victoria lists reblocking and restumping a home as work that needs a building permit, and says whoever does it must be registered, regardless of the value of the work. A building permit can be obtained from a registered private or council building surveyor.