Structural inspection and report · Lyndhurst VIC
In short: The client asked us to assess a two-storey house in Lyndhurst and find the cause of its cracking. We measured about 50 mm of floor-level variation, which, with the cracking and binding doors, is consistent with differential slab and foundation movement. We recommended a floor-level survey, trial pits and a geotechnical investigation, then targeted stabilisation before repairs.
- Service
- Structural inspection and report
- Location
- Lyndhurst VIC
- Completed
- September 2026
- Building
- Two-storey detached house, less than ten years old, with an attached garage
- Construction
- Concrete slab-on-ground ground floor, timber-framed first floor, rendered and brick veneer walls, mainly tiled roof
- Inspection
- Visual and non-destructive, accessible areas only, with indicative floor-level measurements
- Floor-level variation
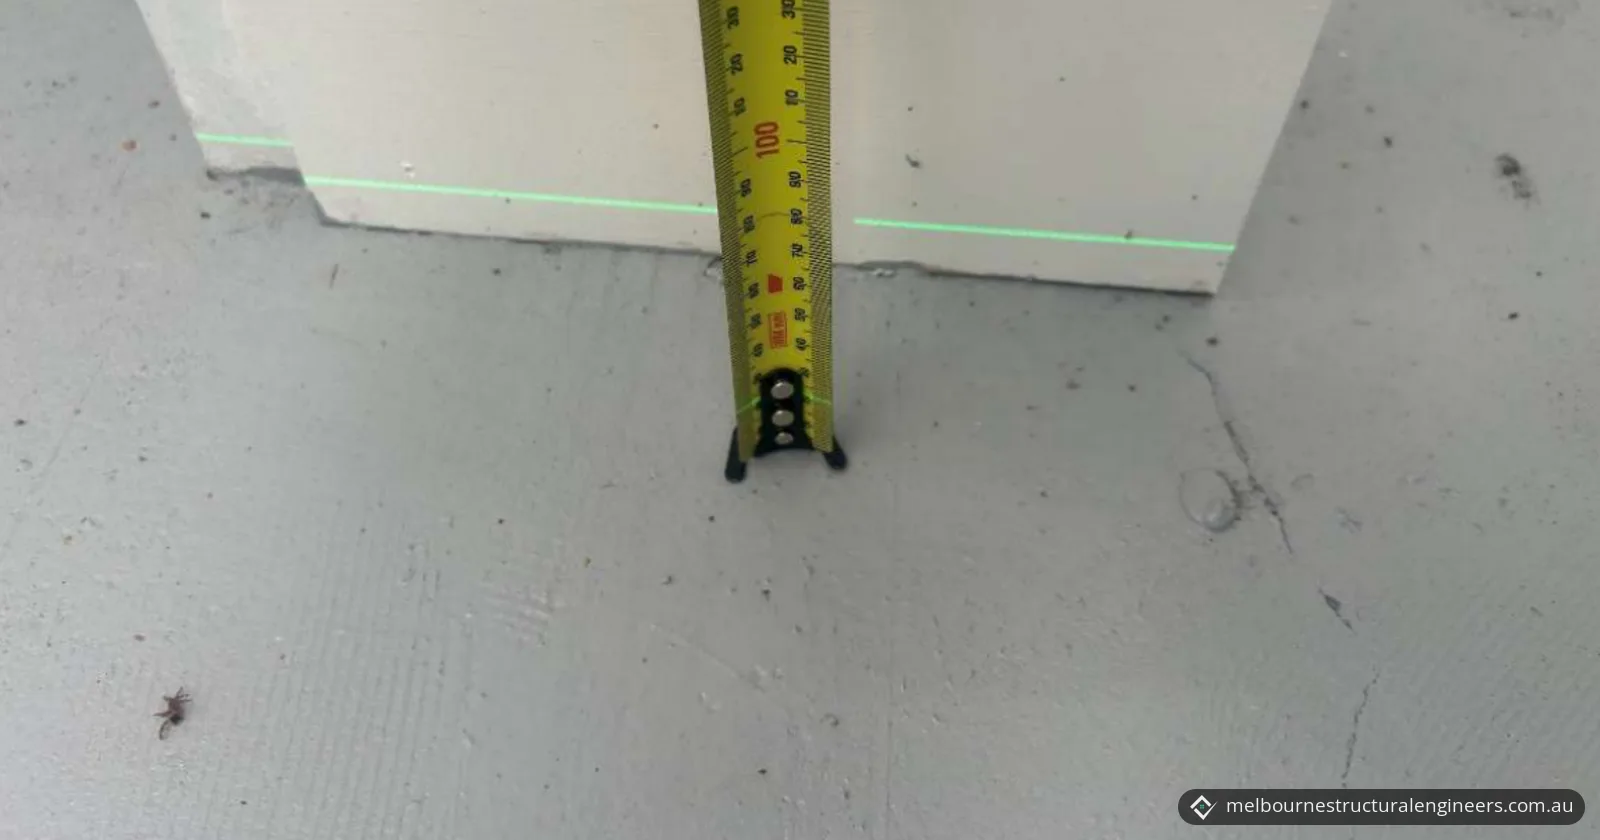
- About 50 mm across the accessible ground-floor areas
- Likely cause
- Differential foundation and slab movement, with local deterioration of finishes and movement joints
- Recommended next step
- Grid floor-level survey, trial pits and geotechnical investigation, then targeted foundation or slab stabilisation
The brief
The house is a two-storey home in Lyndhurst, in Melbourne's south-east, less than ten years old, with cracking in its rendered walls. The client asked for a structural inspection to assess its general structural condition, find visible signs of structural movement or distress, identify the likely causes and recommend repairs. The inspection went on to find cracking inside on both floors and in the tiled ensuite, and several internal doors binding.
The house has a concrete slab-on-ground ground floor and a timber-framed first floor, with rendered and brick veneer external walls. For background, we also reviewed an earlier pre-purchase building and pest inspection report the client supplied.
Why it needed a structural engineer
Cracks and sticking doors can come from finishes alone, or they can be the visible sign of a footing or slab that has moved, and the repairs that make sense are very different. CSIRO's homeowner guide Foundation Maintenance and Footing Performance explains that uneven soil movement can show up as a dished floor, doors binding on the floor or door head, and cracking of cornice mitres, and that walls tend to crack at weak points such as window and door openings.
In this house, the cracking was spread across both floors, the doors were binding, and the floor was noticeably out of level. That pattern called for an engineer to look at the slab and foundations, not just patch the finishes.
What we found
The inspection was a non-destructive visual inspection of the readily accessible areas inside and out, together with indicative floor-level measurements.
| Area | What was observed |
|---|---|
| Ground-floor slab | An overall relative floor-level variation of about 50 mm across the accessible ground-floor areas, with greater variation generally towards three sides of the building |
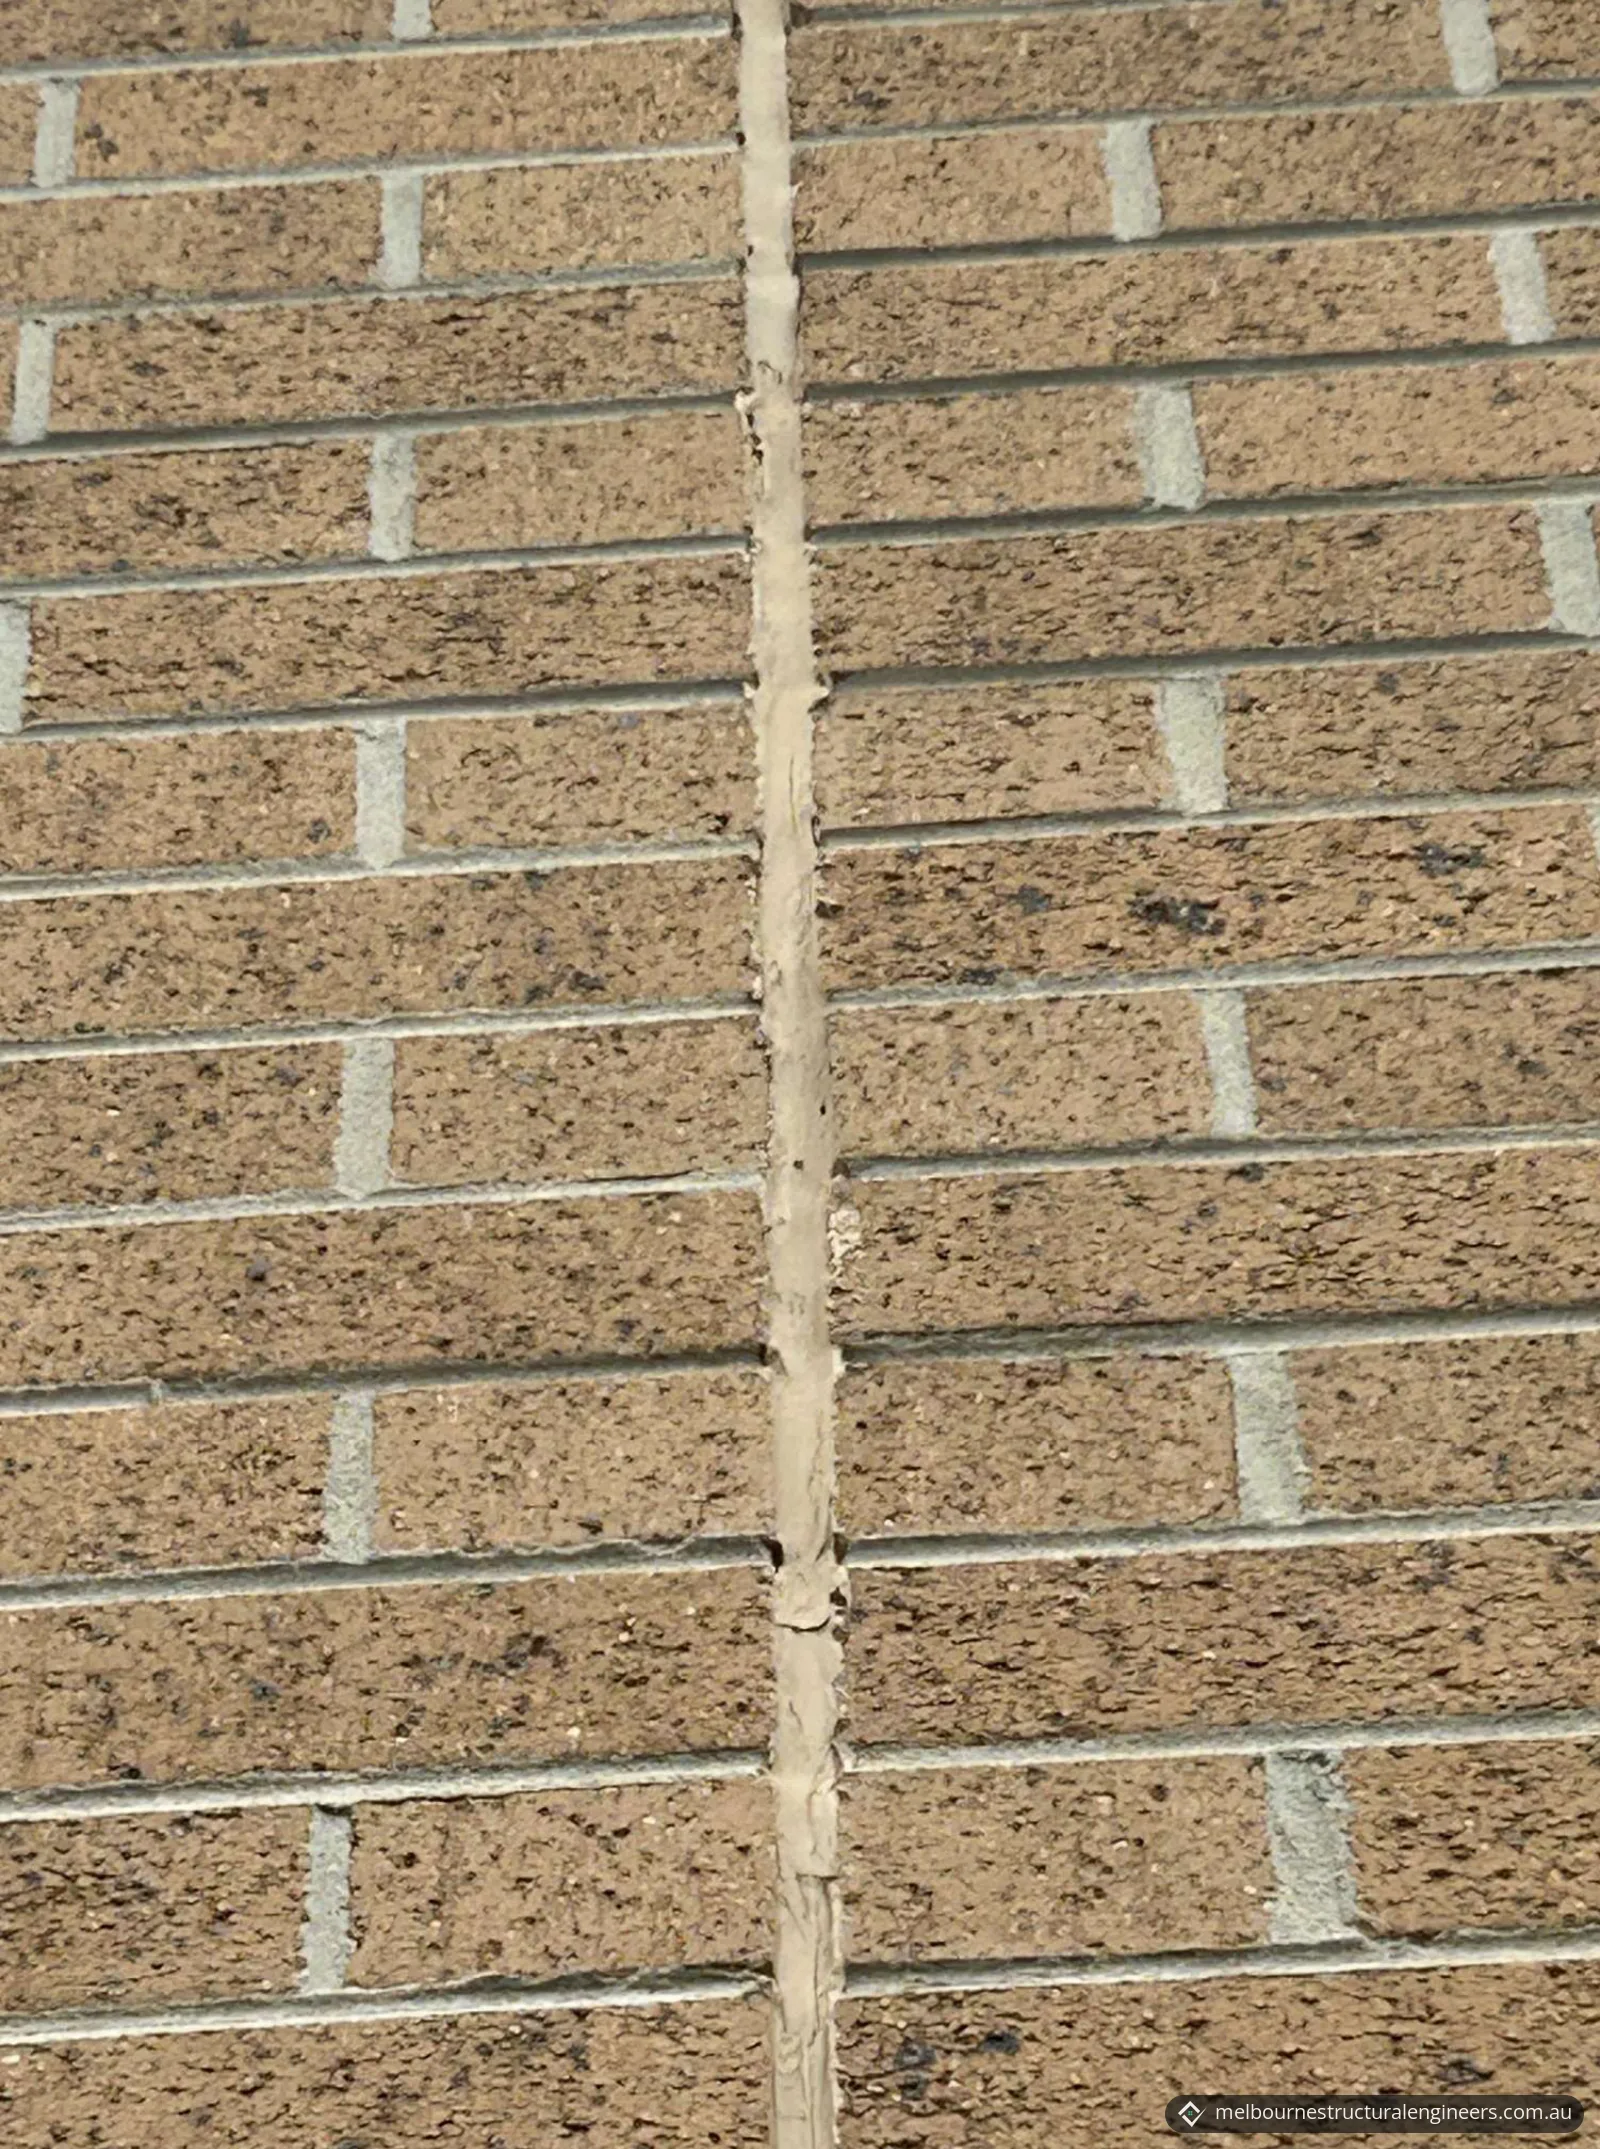
| External brickwork | Generally aligned, with no cracking through the bricks or mortar joints. A vertical articulation joint had locally cracked, deteriorated and debonded sealant, with separation along parts of its edges |
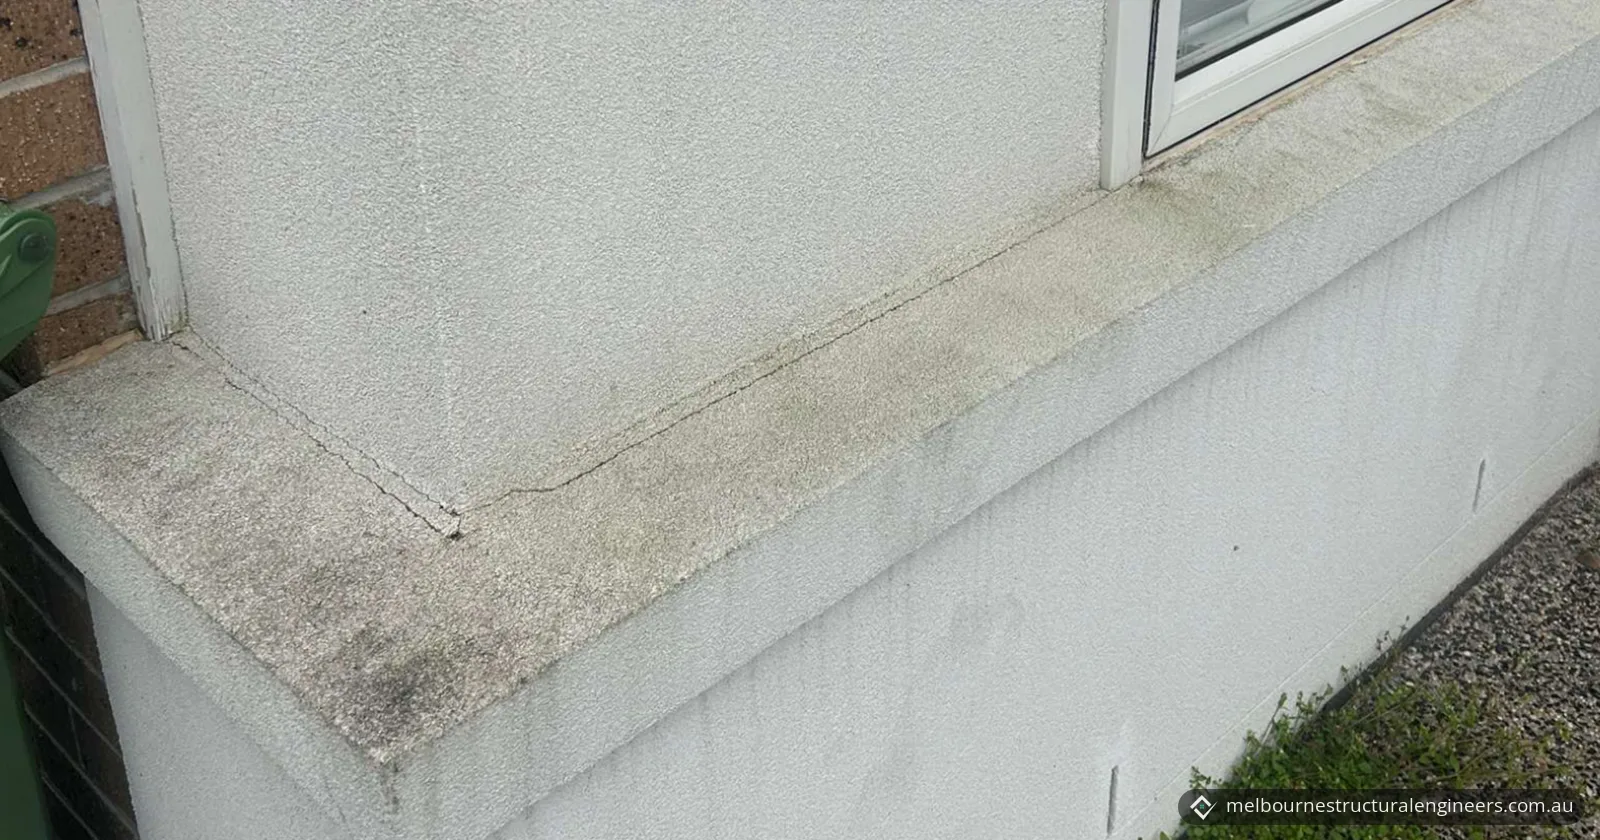
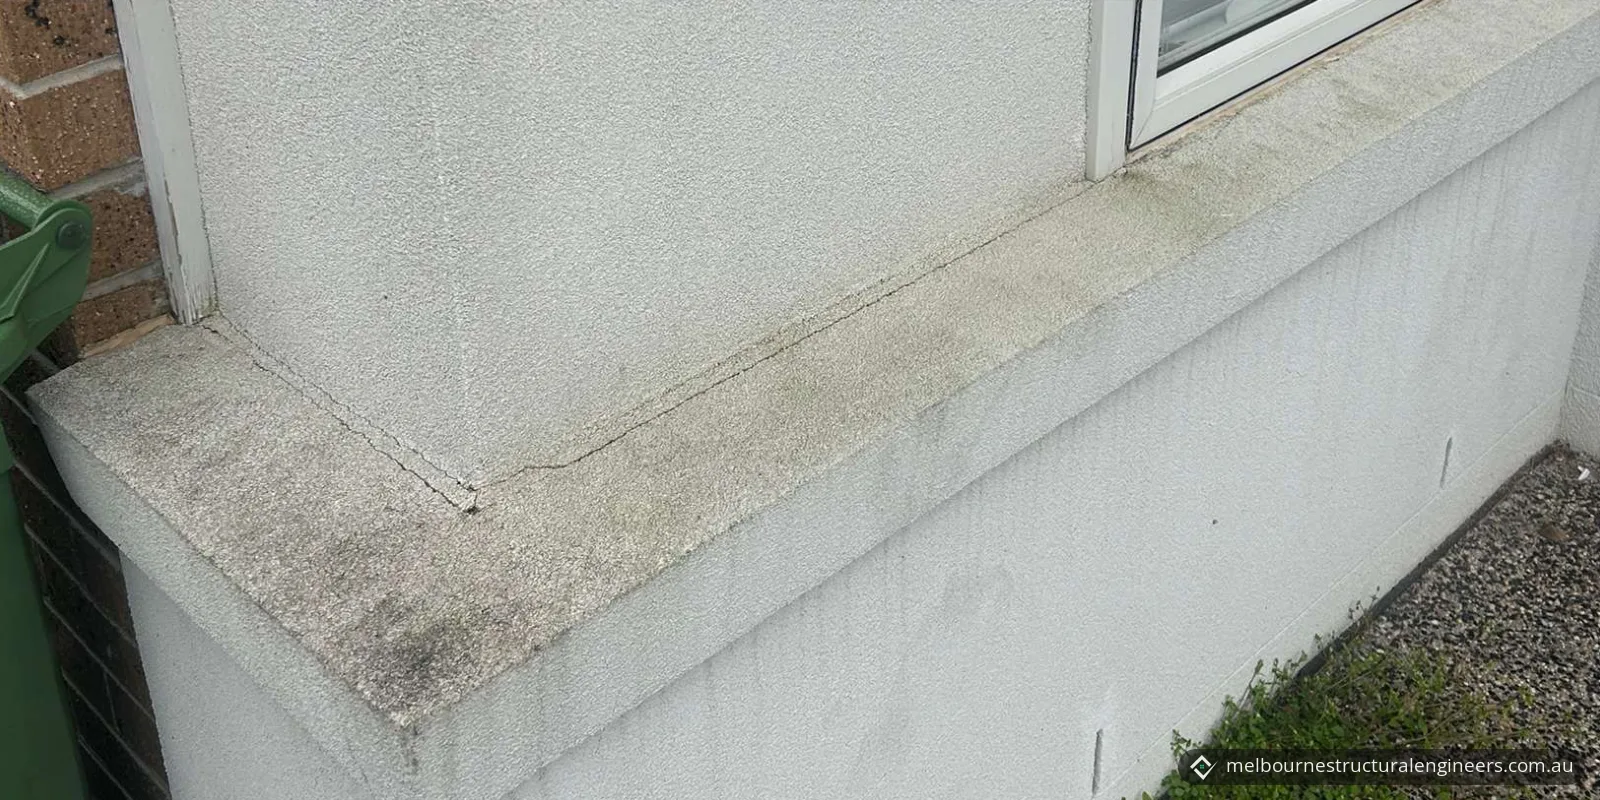
| Rendered walls | Localised cracking through the render, particularly around a corner return and the openings next to it |
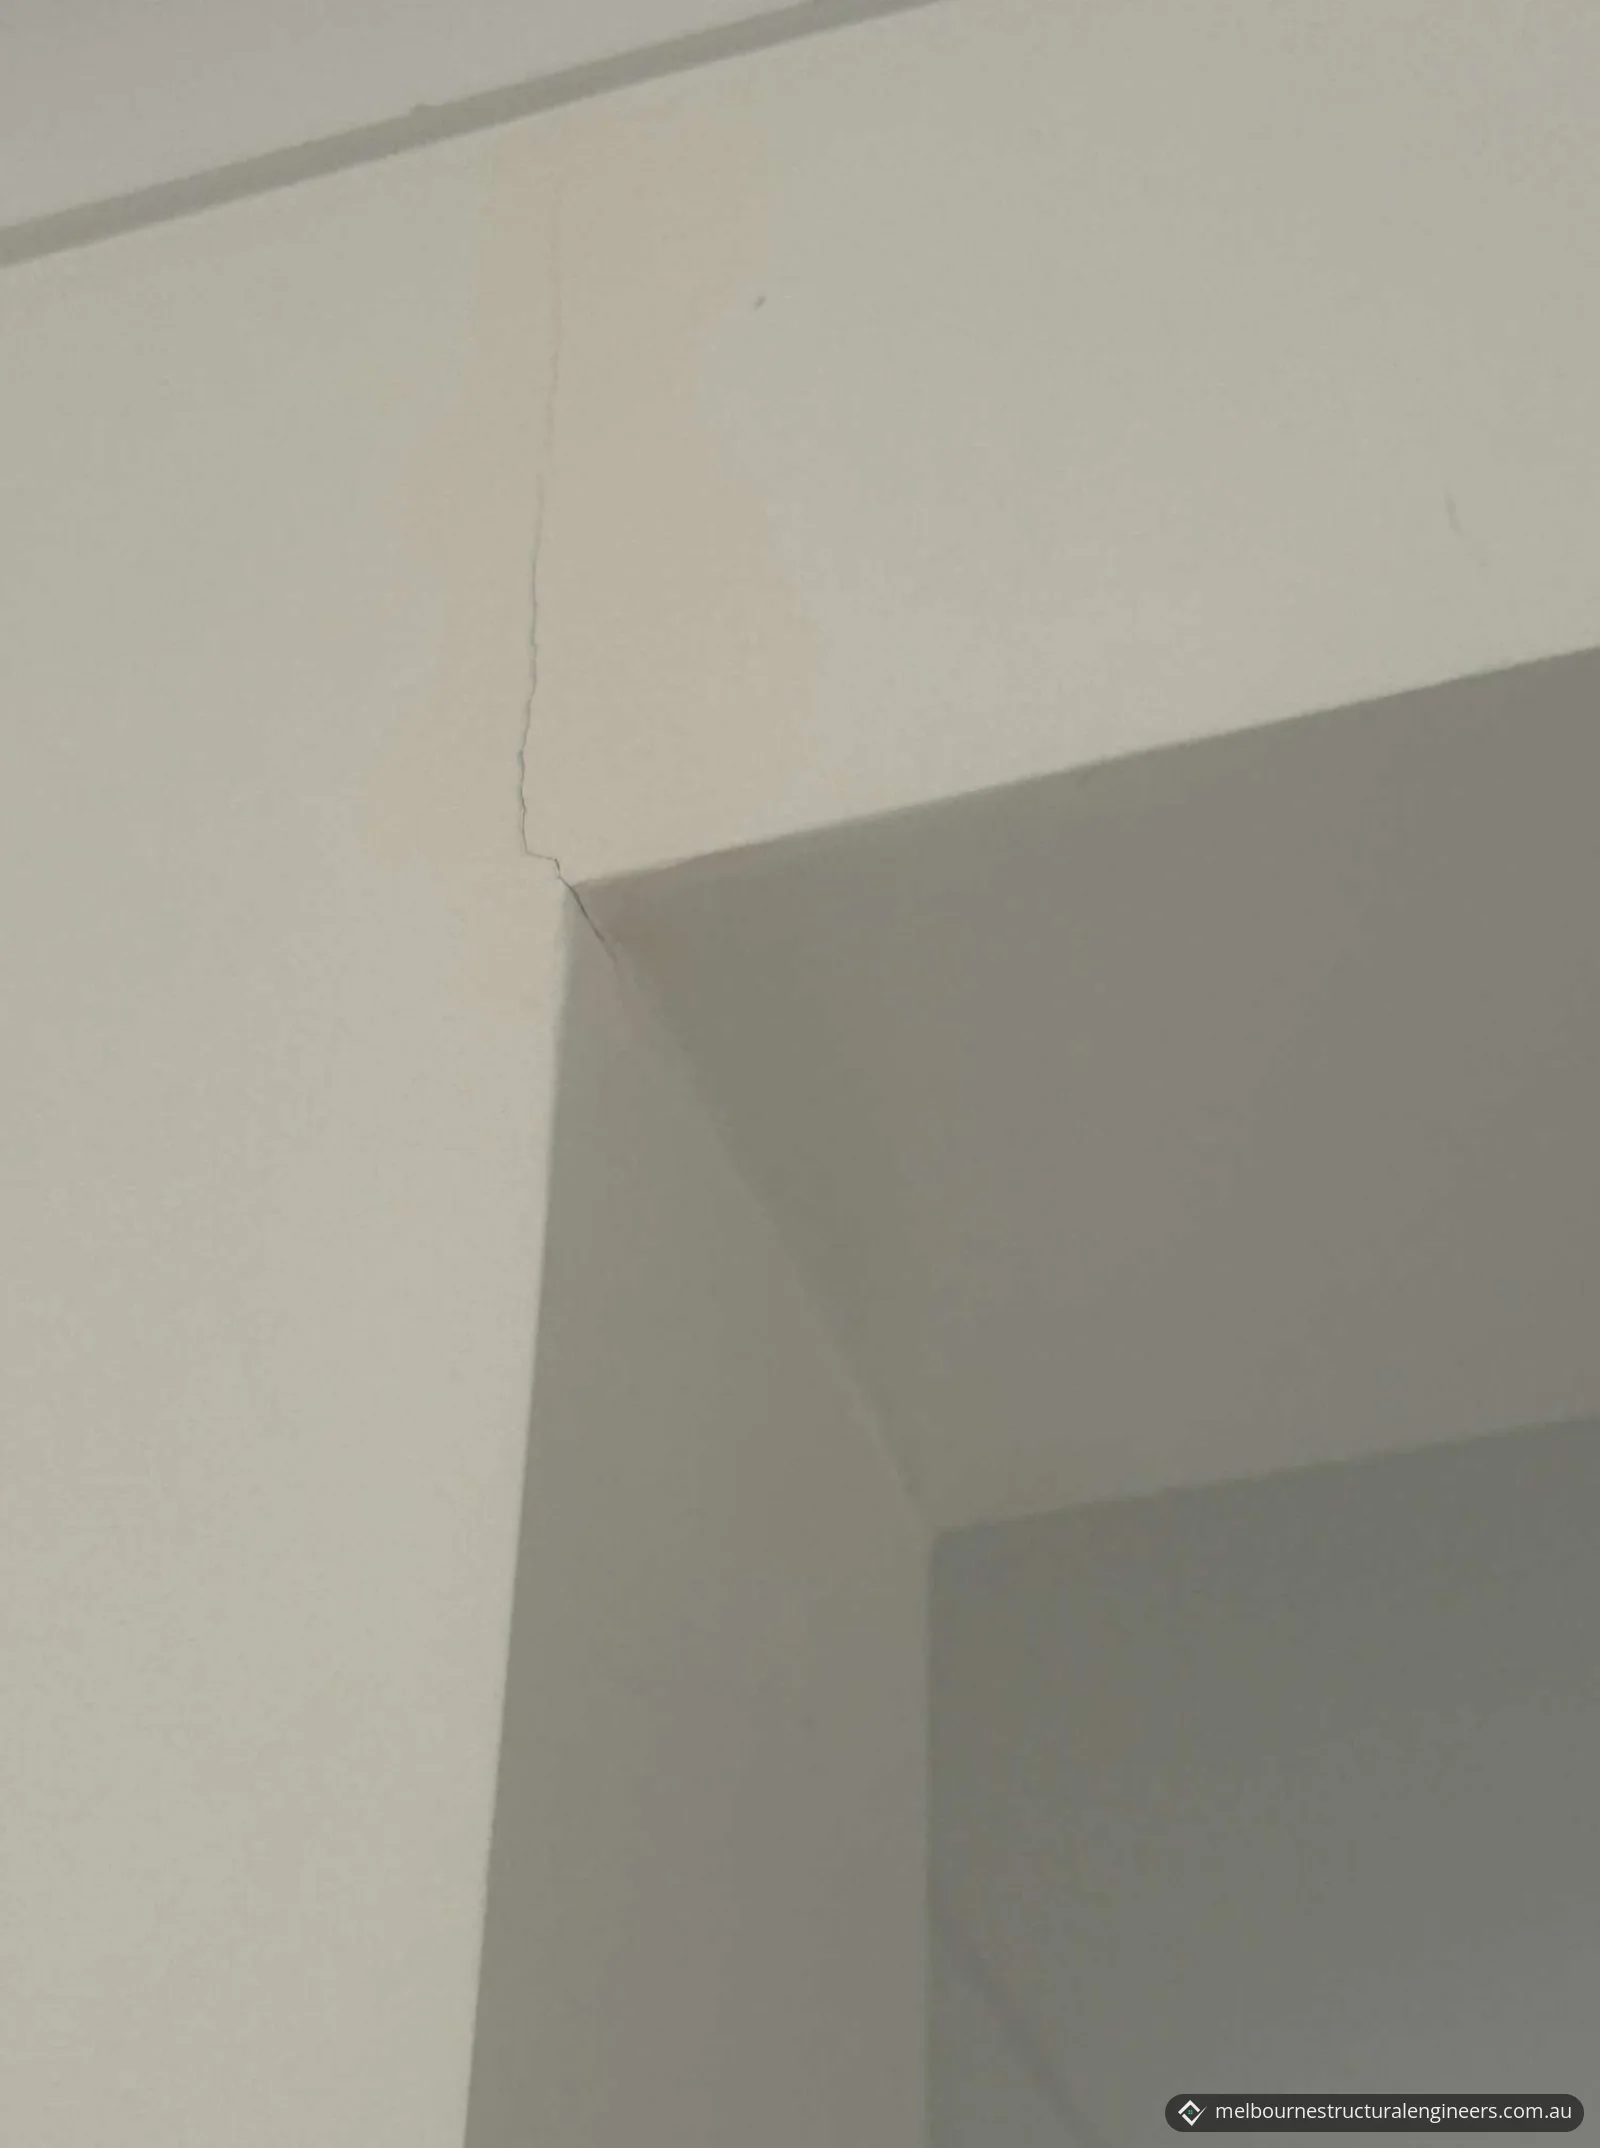
| Internal walls and ceilings | Fine to locally distinct vertical and diagonal cracks at many places, particularly from door and opening corners, at wall junctions and at wall-to-ceiling and cornice junctions, with similar cracks at some first-floor openings |
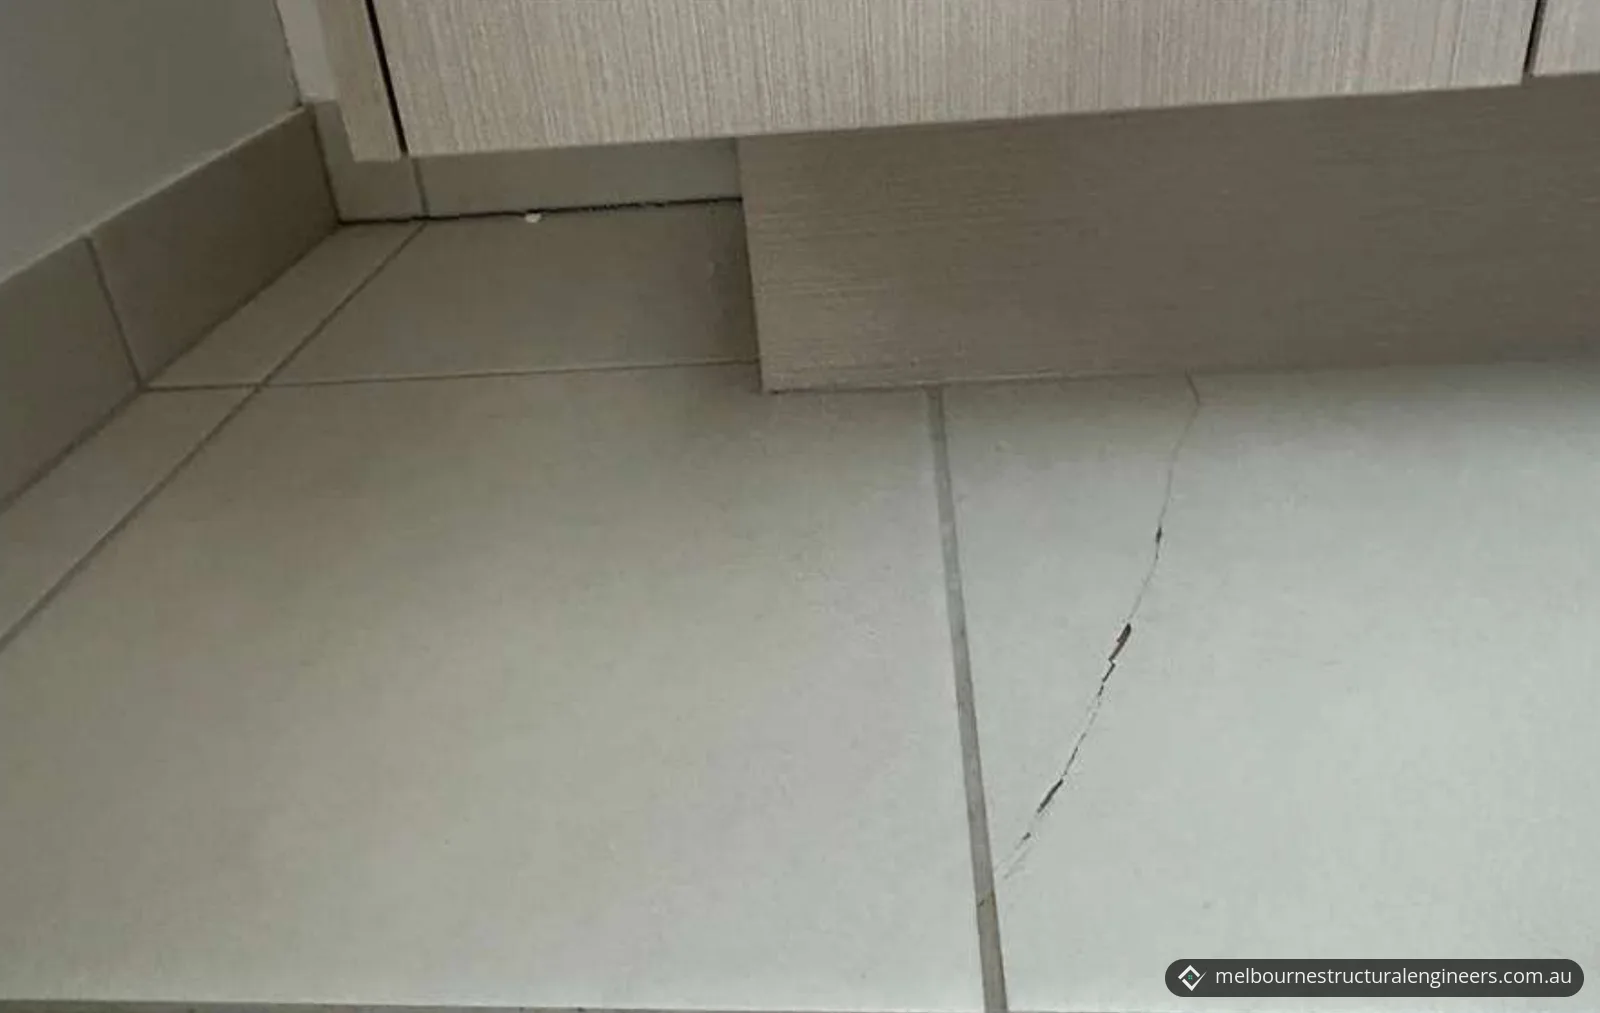
| Ground-floor ensuite | A mainly vertical crack along an internal wall junction running down towards the floor, a cracked floor tile next to the vanity, and opening of the tiled wall-to-floor joint |
| Doors | Several internal doors binding or sticking, with uneven clearances at some openings |
| Outdoor paving | Localised differential level and settlement in an area of tiled paving, with an adjoining joint opening up |
Compared with the earlier pre-purchase report, which recorded floor-level variations generally between 10 and 30 mm and minor settlement cracking, the current findings suggest a more pronounced pattern of building movement. The report notes that a direct comparison is limited, because the measurements were taken at different locations and with different methods.
What was causing it?
The report found the condition consistent with a combination of differential foundation and slab movement, the response of the structure above, and local deterioration of finishes and movement joints:
- Differential foundation and slab movement. The 50 mm floor-level variation, internal cracking and binding doors are consistent with differential movement in the slab and foundation system. Possible contributors include long-term settlement, soil movement and changes in the moisture of the foundation soil. Confirming the precise mechanism needs footing exposure and a geotechnical investigation.
- The timber-framed upper floor. Movement at ground-floor and foundation level can be carried up into the timber framing above, showing as cracks at first-floor openings, wall junctions and ceilings.
- Render at corners and openings. Rendered finishes can crack where movement concentrates at corner returns, openings and changes in wall geometry.
- Articulation joint wear. Weathering, ageing and repeated movement can make the sealant in an articulation joint split, recess or lose adhesion. Our guide to articulation joints in brick walls explains what these joints do.
What we recommended
The report sets an order: investigate first, stabilise the foundations where needed, and only then repair the finishes.
| Step | Recommendation |
|---|---|
| 1. Investigate | A detailed grid floor-level survey of the ground-floor slab, kept as the baseline for the works and future comparison. Trial pits beside the areas with the greatest level variation, significant cracking and binding doors, to confirm the footing and slab-edge layout, founding depth and condition. A geotechnical investigation of the soil profile, founding conditions, bearing characteristics and possible moisture-related ground movement |
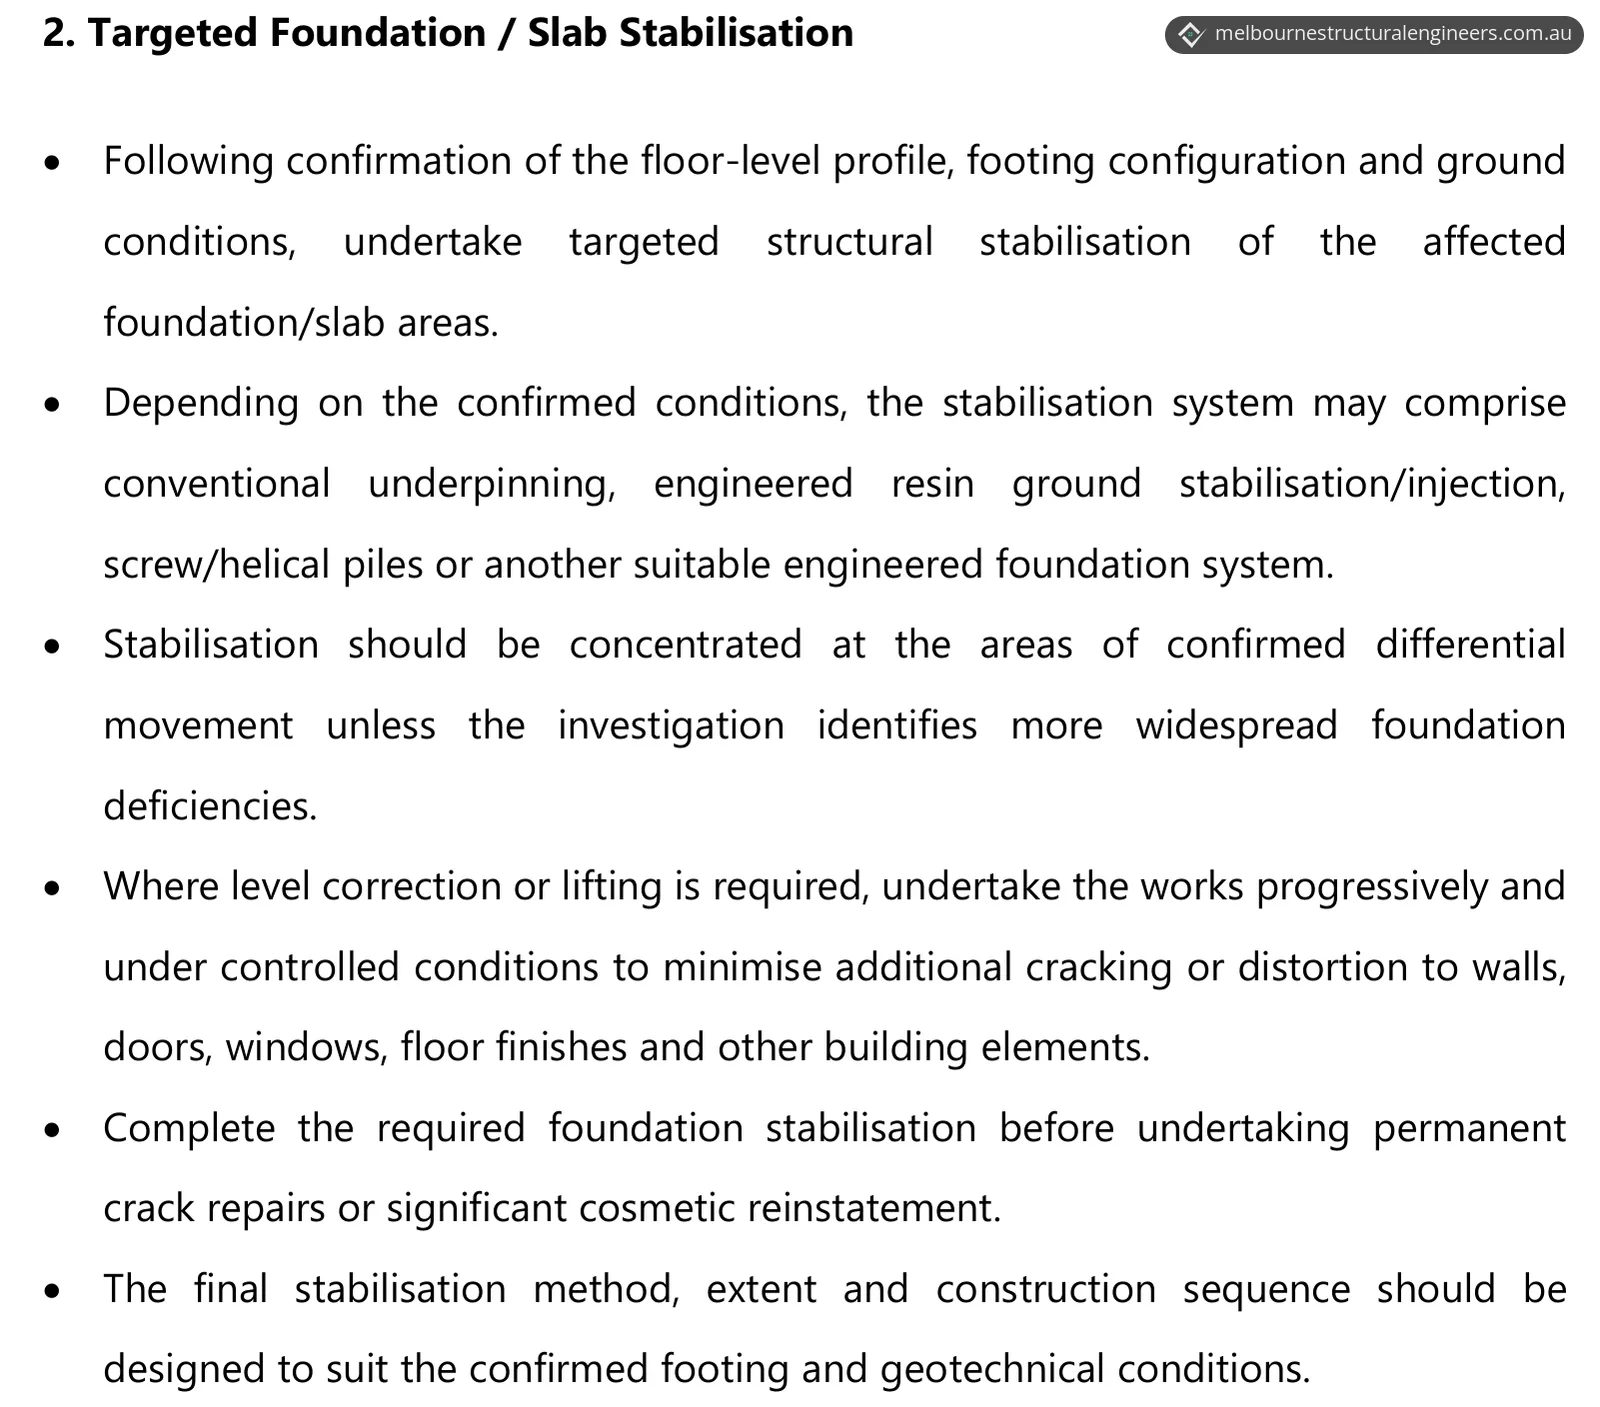
| 2. Stabilise | Targeted stabilisation of the affected foundation and slab areas once the investigation is done. Depending on the conditions, this may be conventional underpinning, engineered resin ground stabilisation or injection, screw or helical piles, or another engineered foundation system. Any level correction or lifting to be done progressively and under control, to limit further cracking |
| 3. Internal repairs | After stabilisation, repair plasterboard cracks and cornice junctions with reinforcing tape and a setting compound, then sand, seal and repaint. Adjust or rehang binding doors once the structure is confirmed stable |
| 4. Render | After stabilisation, remove loose render along the cracks and reinstate with a compatible polymer-modified render repair system, with reinforcing mesh across corner and opening crack zones where needed |
| 5. Articulation joint | Remove the old sealant, clean the joint faces, add a closed-cell backing rod where needed, and reseal with an exterior-grade elastomeric sealant so the joint stays flexible |
| 6. Wet area | After the structural work, replace cracked floor tiles, check the substrate where tiles are cracked or debonded, and renew the wall-to-floor joints with a flexible sanitary sealant |
| 7. Paving | Lift and relay the settled tiles or pavers on a properly prepared and compacted base, and keep a flexible movement joint at the edge |
| 8. Drainage | Keep the ground falling away from the house, make sure gutters and downpipes discharge to a working stormwater system, and avoid concentrated surface water next to the foundations |
The result
The report concluded that the house shows differential foundation and slab movement, reflected in the roughly 50 mm floor-level variation, widespread movement-related cracking and binding doors. It recommended further floor-level, footing and geotechnical investigation, followed by targeted foundation or slab stabilisation where required.
The client now has a clear order of work: the investigation that will decide the stabilisation method and its extent, then the repairs to walls, render, joints, tiles and doors once the foundations are dealt with.
What the inspection did not cover
The inspection was non-destructive and limited to readily accessible areas. Floor levels were indicative measurements, not a full survey. The footings were not exposed and no geotechnical testing was done, which is why the report recommends both before the stabilisation method is chosen.
Cracks and sticking doors in Melbourne's south-east?
Our structural inspections and reports service covers cracking, floor-level variation and footing movement. Send us photos of the cracks inside and out, which doors are sticking, when you first noticed the problems, and any earlier inspection reports. Our Dandenong page covers structural work in Dandenong and the surrounding area. You can request a quote online or call 03 7048 4006.
Photos and drawings
From the report
Sample pages from what the client received (personal details removed).
Frequently asked questions
How serious are wall cracks and sticking doors in a house?
CSIRO's homeowner guide Foundation Maintenance and Footing Performance (2024) reproduces the wall damage categories of AS 2870-2011. Category 2 (slight) is cracks under 5 mm that are noticeable but easily filled, with doors and windows sticking slightly. Category 3 (moderate) is cracks of 5–15 mm, or a number of cracks 3 mm or more in one group, where doors and windows stick and service pipes can fracture. Category 4 (severe) is 15–25 mm, also depending on the number of cracks.
Why do doors bind when footings move?
CSIRO's guide explains that when clay under a house swells after rain, the outer footings usually lift before the inner ones, so the floor can become slightly dished. That is often accompanied by doors binding on the floor or the door head, and cracking of cornice mitres. Because a building resists uneven movement, the forces are often rotational, and a common symptom is a door binding on the vertical member of its frame.
Which way should the ground fall around a slab-on-ground house?
Away from the house. Clause 3.3.3 of the ABCB Housing Provisions (NCC 2025) says the finished surface around a slab-on-ground building must be drained to move surface water away from it, with a fall of at least 50 mm over the first 1 m, or 25 mm over the first 1 m for reasonably impermeable surfaces in low rainfall intensity areas. CSIRO's guide also recommends, where problems exist, a paved apron at least 900 mm wide around the house, falling away at 1:60 or more.