Structural inspection and report · Dandenong North VIC
In short: The client needed to know why kitchen walls in a Dandenong North house were cracking. We found step cracking in the brickwork, matching cracks inside and about 20–25 mm of floor-level variation, most likely from historical footing and subfloor movement. The house was considered structurally serviceable, with local repairs recommended and underpinning not recommended at this stage.
- Service
- Structural inspection and report
- Location
- Dandenong North VIC
- Completed
- September 2026
- Building
- House about 40 to 50 years old, with external brick masonry and a suspended timber floor
- Subfloor
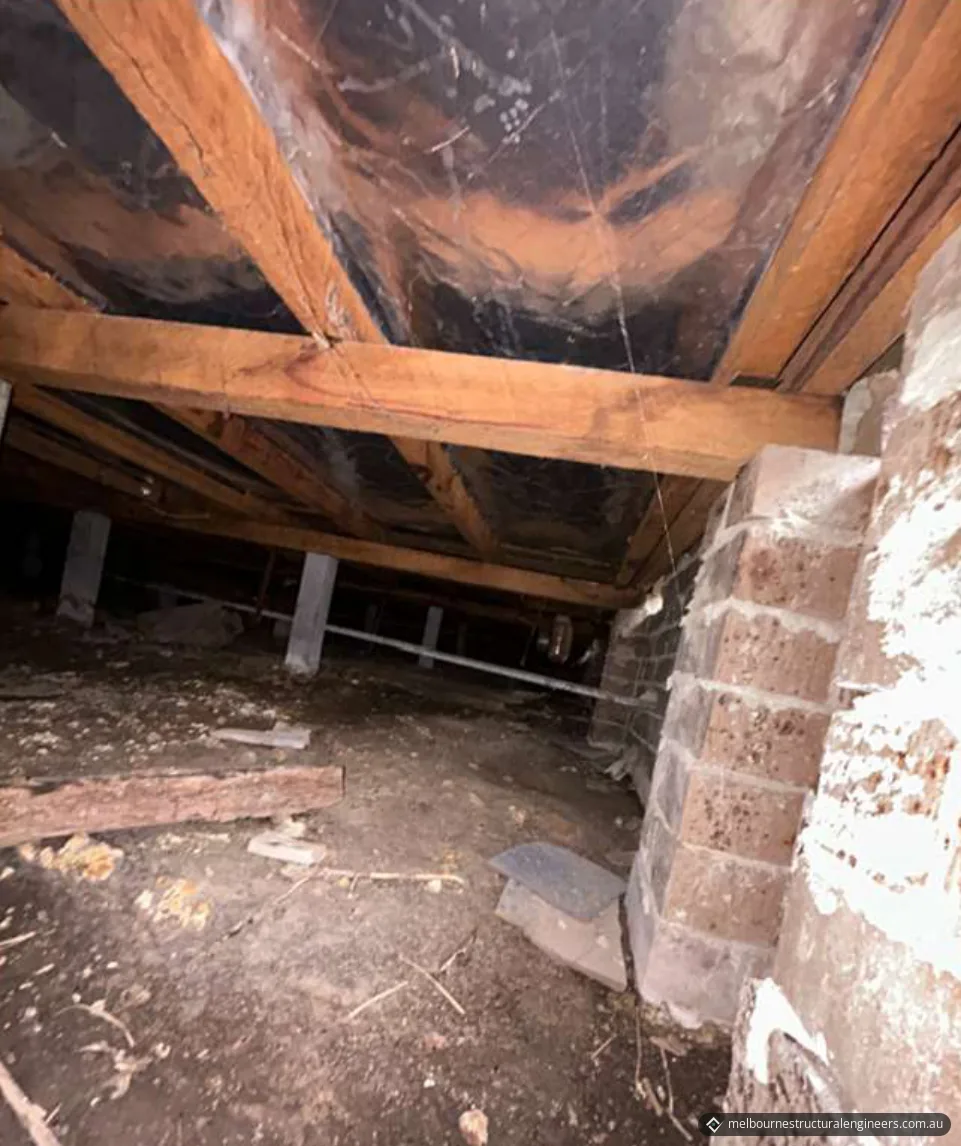
- Timber bearers and joists on concrete stumps, with masonry support in places
- Inspection
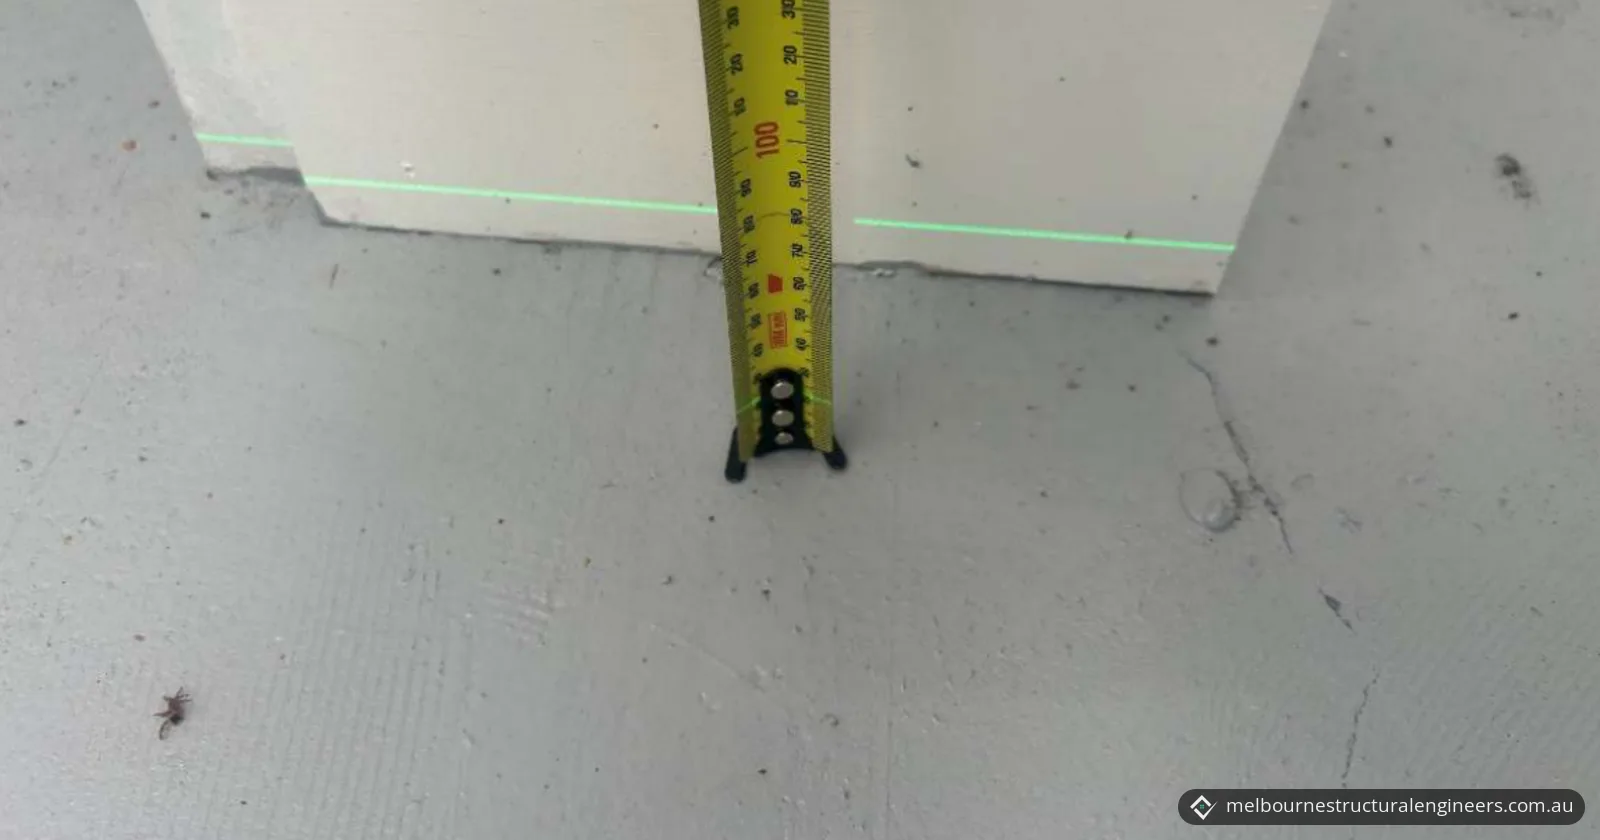
- Visual and non-destructive, accessible areas only, with indicative laser-level floor readings
- Floor-level variation
- About 20–25 mm in the affected kitchen area
- Likely cause
- Mainly historical differential movement of the footing and subfloor supports
- Finding
- Structurally serviceable; local repairs, with underpinning not recommended at this stage
The brief
A house in Dandenong North, in Melbourne's south-east near Dandenong, had cracking in and around its kitchen: in the external brickwork outside, and in the wall finishes, cornices and ceiling inside. The client asked for a structural inspection to assess the general structural condition of the house, find visible signs of structural movement or distress, identify the likely causes and recommend repairs.
The house is about 40 to 50 years old. It has external brick masonry and a suspended timber floor on concrete stumps. Parts of the cracking had been filled, sealed or repointed before, and the report notes a reported lack of crack progression for about 10 years.
Why it needed a structural engineer
Wall cracks can be cosmetic, or they can be a sign that the footings have moved, and the difference decides which repairs make sense. Victoria's Guide to Standards and Tolerances 2026, from the Building and Plumbing Commission, recommends that damage to masonry walls is assessed with a suitably registered building practitioner, to understand the underlying cause.
CSIRO's homeowner guide Foundation Maintenance and Footing Performance explains that brickwork tends to crack at weak points, such as window and door openings, when its support moves. It also says that monitoring of cracks in walls and floors should always be taken seriously.
In this house, the cracks outside and inside were in the same part of the building, and the floor in that area was uneven. That pattern called for an engineer's assessment of the structure, not just a patch-up of the finishes.
What we found
The inspection was visual and non-destructive. It covered the readily accessible areas inside and outside, with indicative floor-level readings taken with a laser level.
| Area | What was observed | What the report concluded |
|---|---|---|
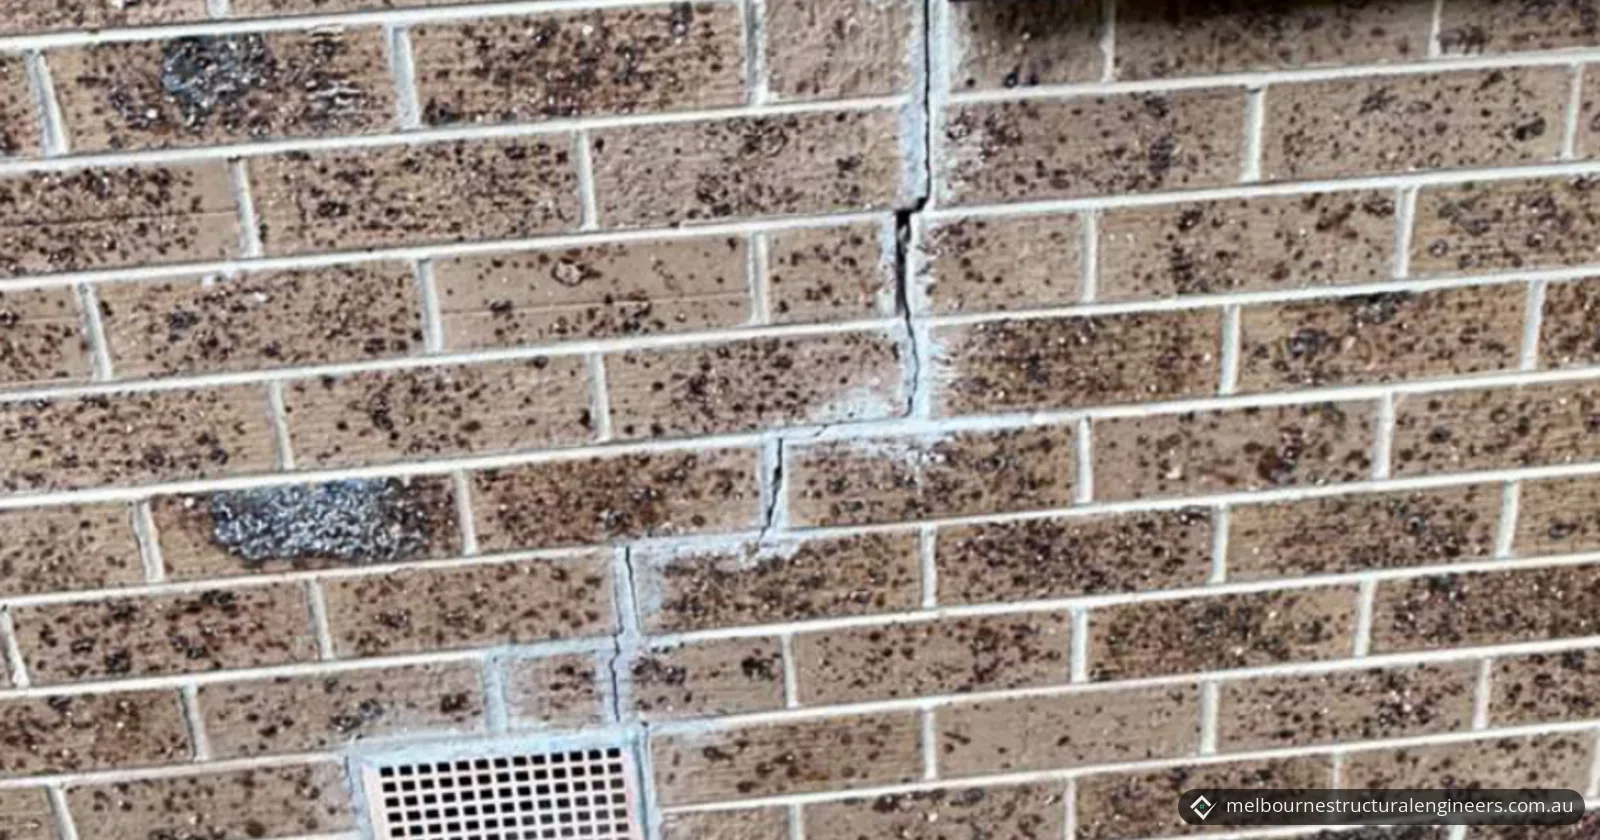
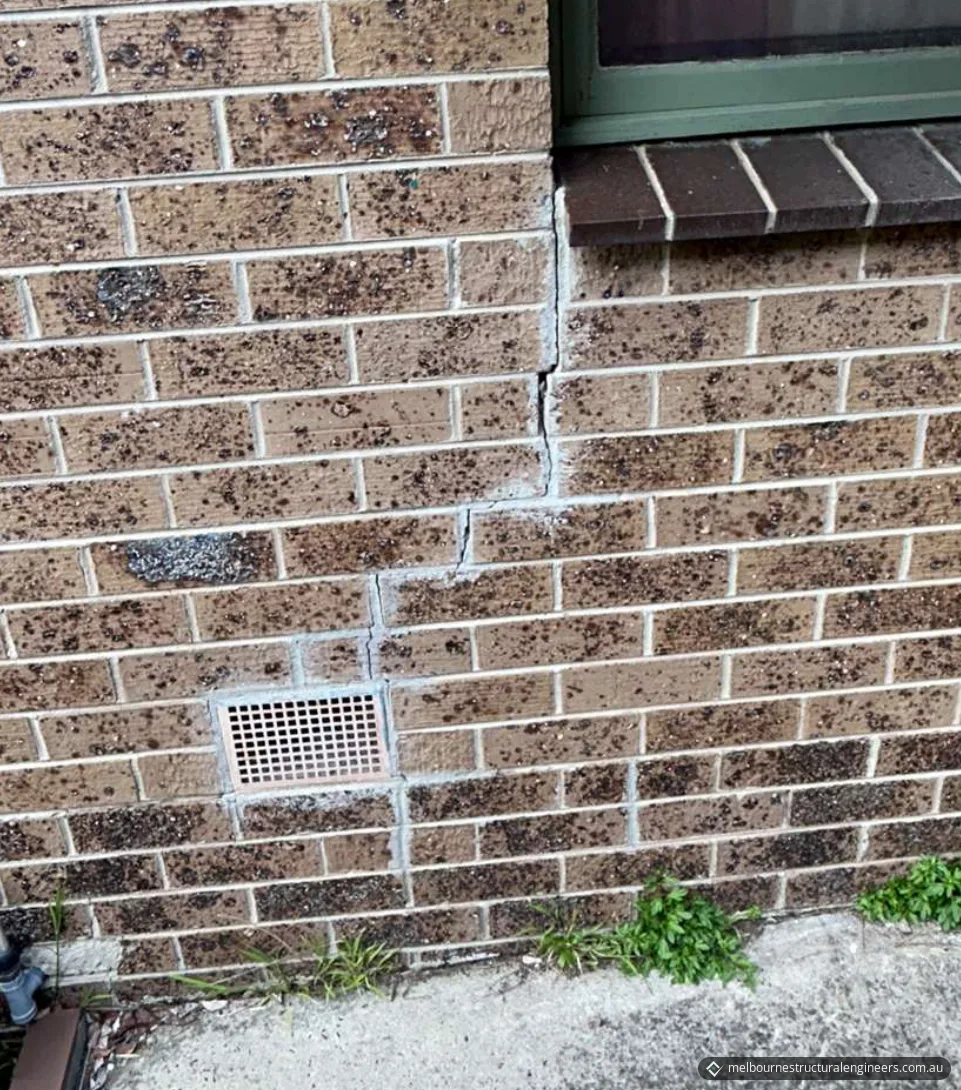
| External brickwork | Step cracking around and below a window opening, along the mortar joints and in places vertically through the masonry, opening up next to the sill. Earlier sealant or repointing along parts of it | Consistent with differential movement in the supporting wall and foundation system, rather than deterioration of the bricks |
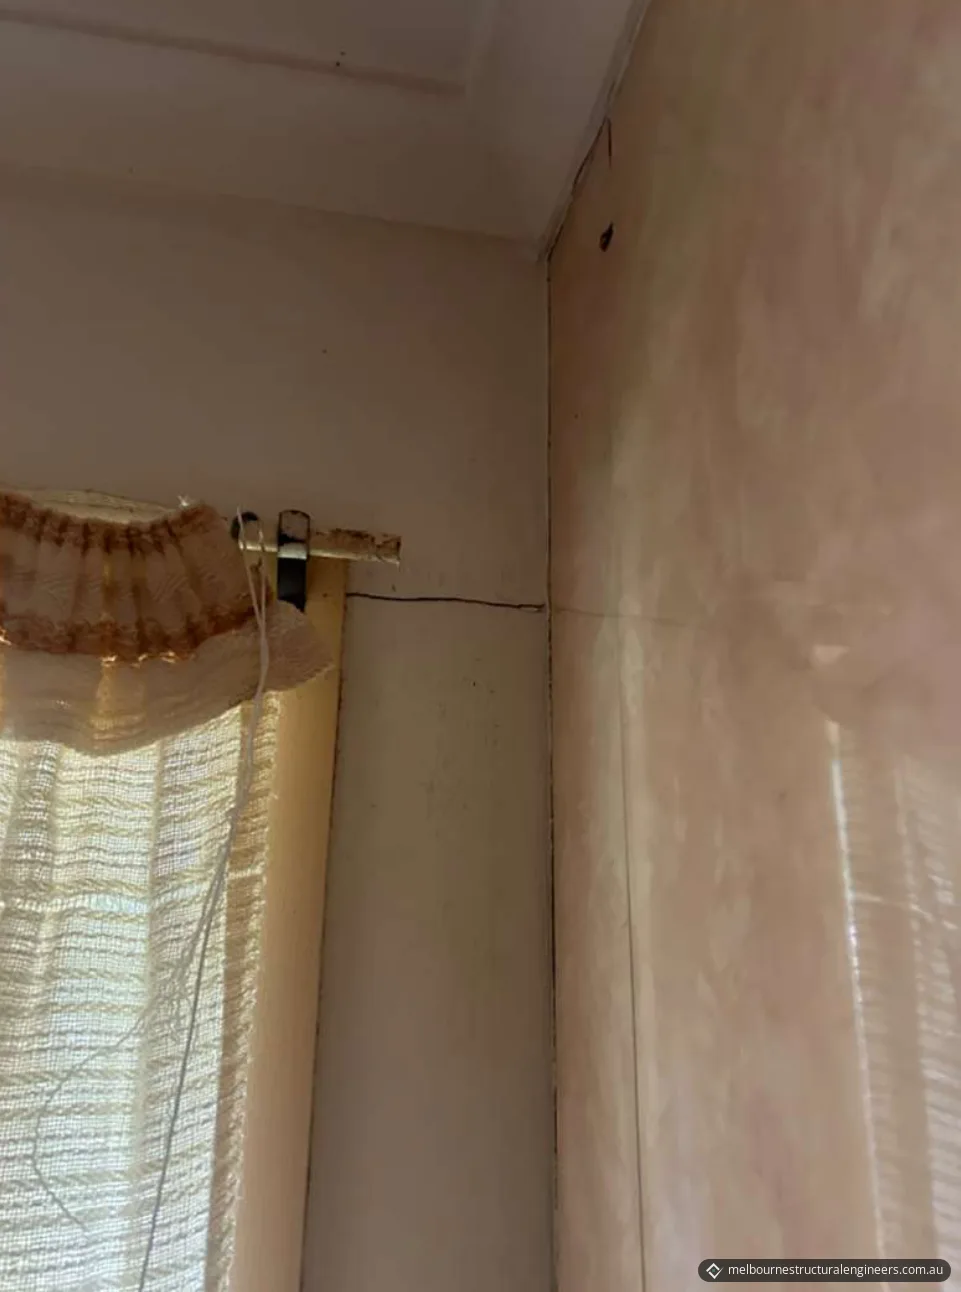
| Internal walls (kitchen area) | Horizontal and vertical cracks in the wall finishes, cracks at wall junctions and next to window openings, separation between adjoining finishes and earlier patch repairs | Because they match the external cracking, the distress is linked to movement of the structure, not only the plasterboard |
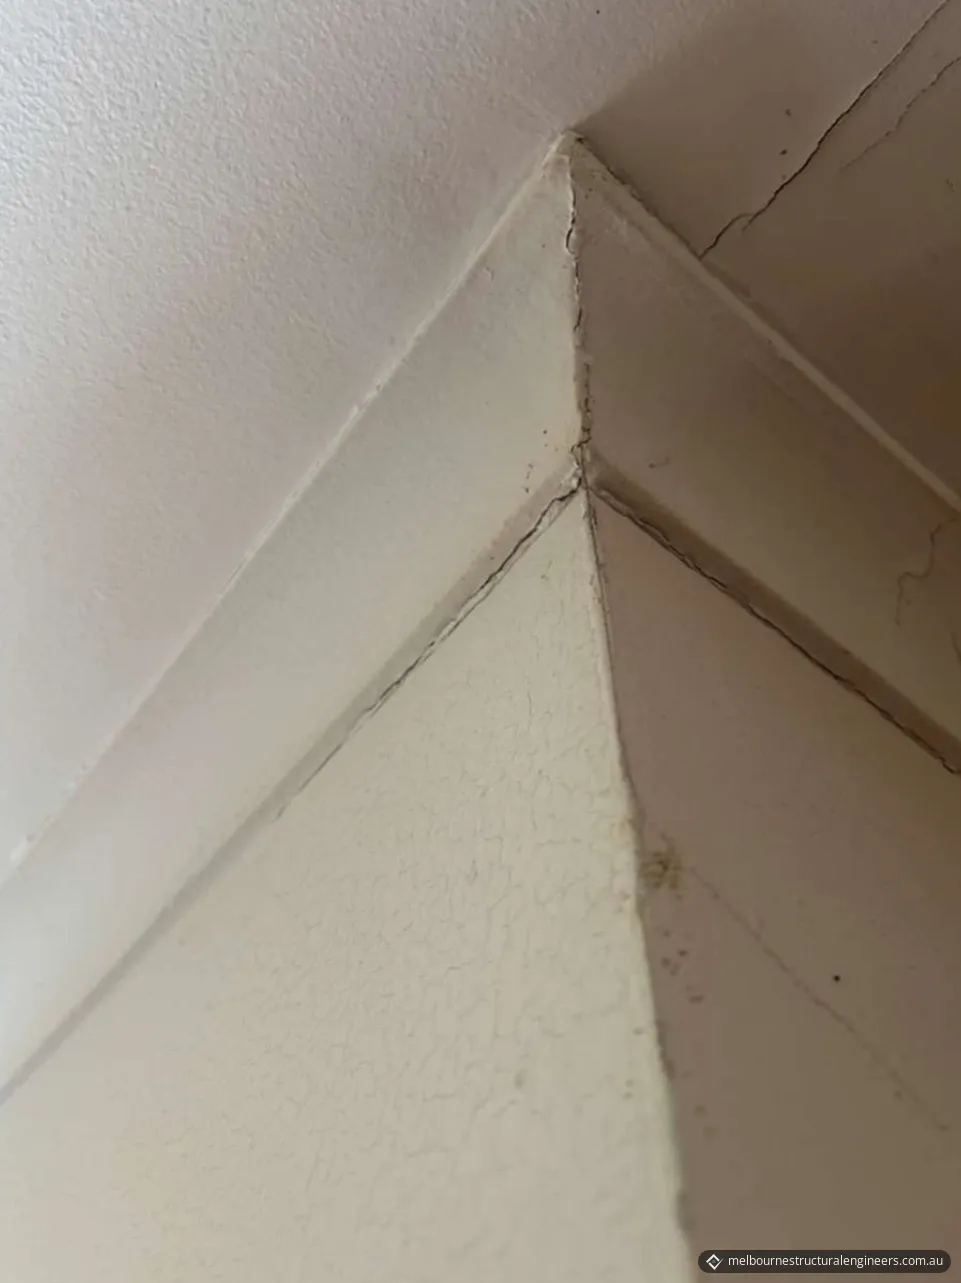
| Cornices and ceiling | Cracking and separation at the wall, ceiling and cornice junctions, and local cracks in the ceiling | Consistent with differential movement between the wall, floor and roof or ceiling framing |
| Floor levels | About 20–25 mm of variation in the affected kitchen area, where the wall cracking is | Together with the cracks and the skirting gap, indicates localised differential movement of the floor and its supports |
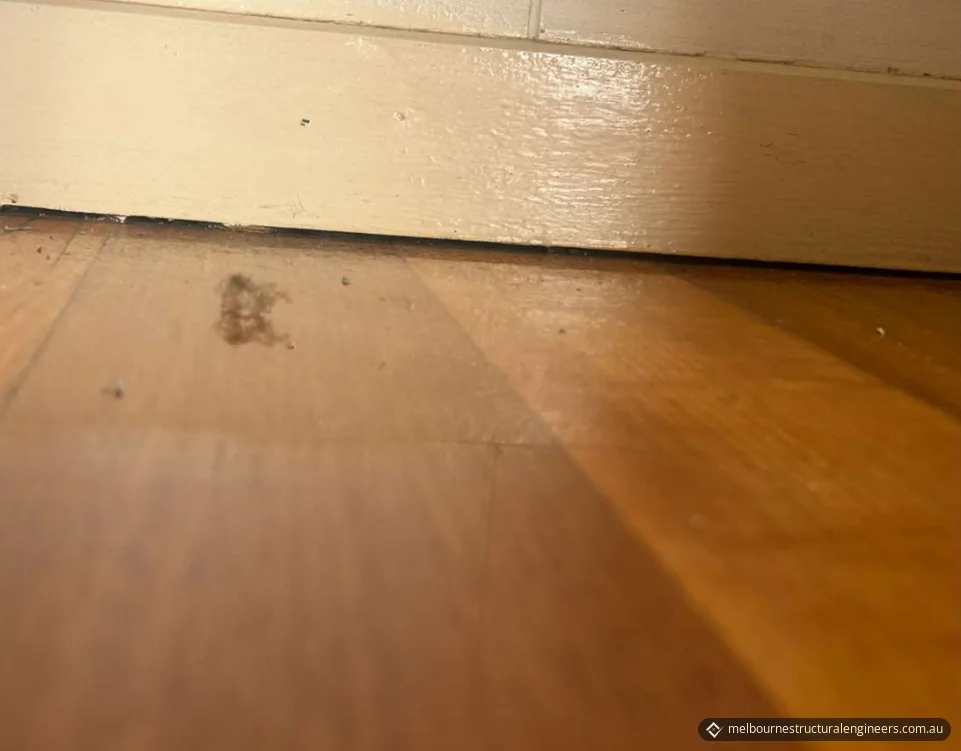
| Skirting | A visible gap between the floor and the underside of the skirting | Consistent with relative movement between the suspended floor and the wall |
| Floor squeaks | Squeaking under foot traffic in various places throughout the house | Mainly a serviceability issue, commonly from minor movement or friction between boards, joists and fixings |
| Subfloor | Timber bearers and joists on concrete stumps, with masonry support in places | The accessible framing and stumps appeared generally intact, with no obvious major cracking or failure |
What was causing the cracking?
The report lists these likely contributing causes:
- Historical differential foundation movement. The cracking and the 20–25 mm floor-level variation are most likely associated with long-term differential settlement or movement of the footing and subfloor supports along one side of the house. Given the age of the house and the reported lack of crack progression for about 10 years, this movement appears to be mainly historical.
- Seasonal soil movement. Changes in the moisture content of the founding soil over many years can cause localised shrinkage and swelling, gradually moving the external wall footing and nearby subfloor supports.
- Localised support settlement. Minor settlement or rotation of individual concrete stumps or the external masonry footing may have contributed to the uneven floor and the wall, cornice and skirting separations.
- Stress around the window. The masonry cracking around the window is likely influenced by stress concentration at the opening, where differential movement commonly produces stepped and vertical cracks.
- Relative movement between building elements. Movement between the suspended floor, wall framing, masonry wall and ceiling framing can cause internal wall cracks, cornice and ceiling cracks and gaps under the skirting.
- Age-related movement. Some defects are also consistent with normal long-term settlement and material movement over the house's service life. Loosening floorboard fixings, timber shrinkage and friction between boards and joists are likely contributing to the squeaks.
What we recommended
| Issue | Recommended repair |
|---|---|
| External brick cracks | Remove loose sealant and deteriorated mortar, rake out and repoint the cracked joints with a compatible mortar, and replace cracked or loose bricks. Where cracks run through several brick courses or concentrate around the window, add localised crack stitching: stainless-steel helical bars set into the horizontal bed joints across the crack |
| Internal wall cracks | Open the crack slightly, re-secure loose plasterboard to the framing, apply joint tape or reinforcing mesh and setting compound in layers, then sand and refinish |
| Ceiling and cornices | Check the ceiling lining is fixed to the framing, re-fix loose plasterboard, re-secure separated cornice with adhesive and mechanical fixing where needed, and reinforce cracked joints with tape and compound |
| Uneven floor | Inspect the stumps, bearer supports and joists under the affected area and confirm each bearer has adequate, continuous bearing. Replace loose or compressible packing with durable structural packing, and where necessary jack and re-pack the floor progressively. Repair or replace any stump that is significantly settled, cracked, deteriorated or inadequately founded. Major re-levelling should not be done abruptly |
| Squeaking floor | Find where the floor moves, tighten, replace or add fixings, re-fix loose boards to the joists, add blocking or noggings where framing moves, and fix loose joist-to-bearer connections |
| Skirting gaps | After any floor adjustment, re-fix the skirting to the final floor position and seal small remaining gaps with a flexible sealant |
| Drainage and moisture | Make sure the ground falls away from the house, fix any ponding, keep gutters and downpipes clear, confirm downpipes discharge into the stormwater system and not beside the footing, and avoid excessive or highly variable watering next to the affected wall |
During the repairs, the subfloor should be checked for inadequate bearer bearing, loose or displaced packing, deteriorated timber, excessive moisture, loose framing connections and local stump settlement or rotation. Only defective or inadequately supported parts need repair or replacement. Based on the accessible areas, wholesale replacement of the subfloor framing was not considered necessary.
The result
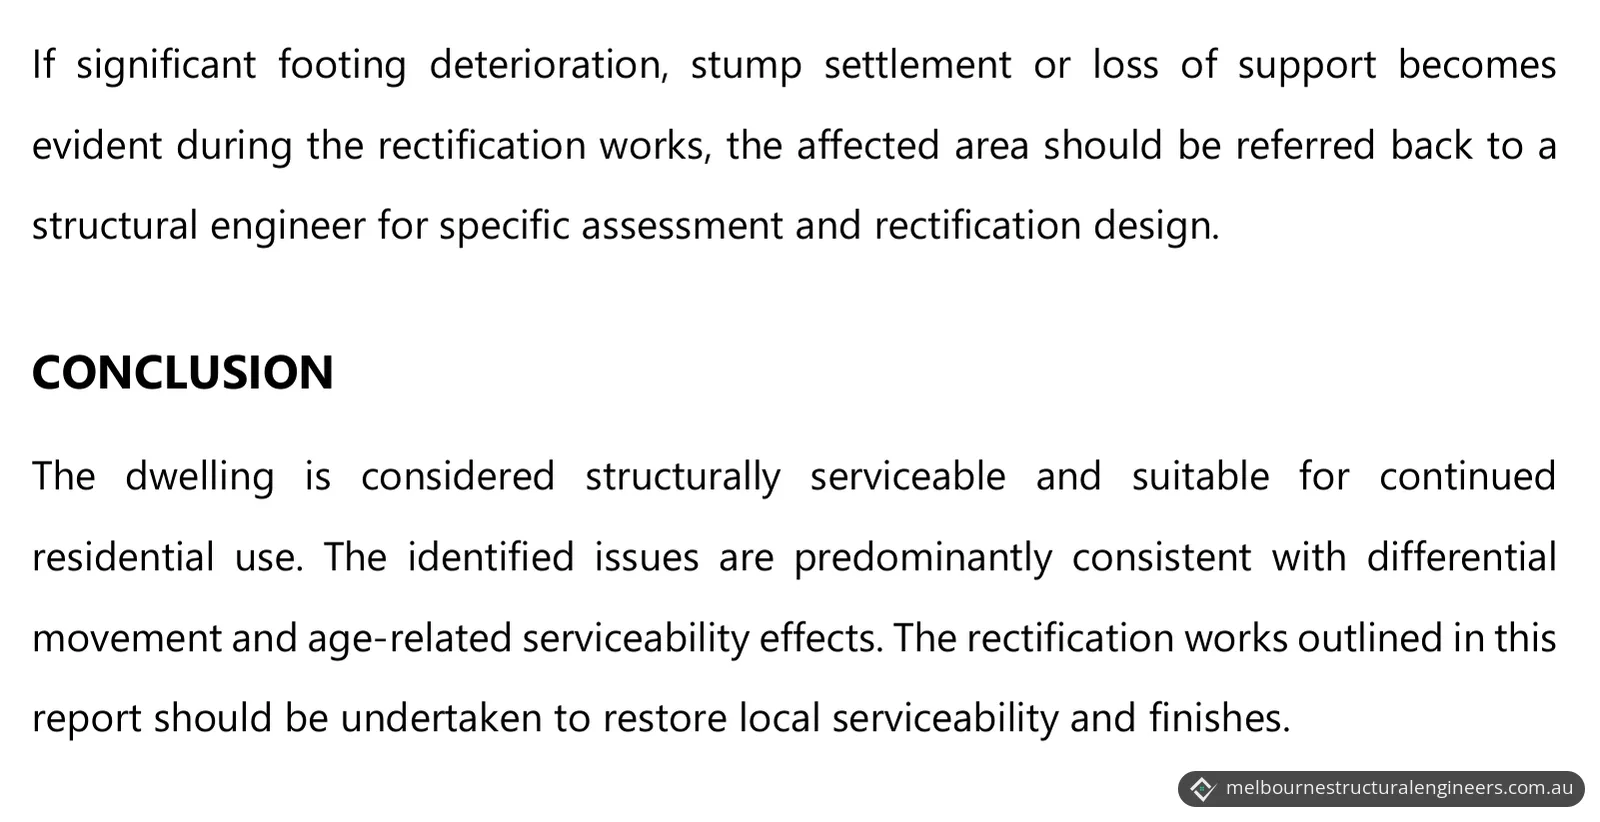
The report concluded that the house is considered structurally serviceable and suitable for continued residential use. The issues found are mostly consistent with differential movement and age-related serviceability effects, and the recommended works are meant to restore local serviceability and finishes.
Based on the findings, underpinning or major foundation stabilisation was not recommended at this stage. If significant footing deterioration, stump settlement or loss of support turns up during the repairs, that area should be referred back to a structural engineer for specific assessment and a repair design. The client now has a targeted repair scope to give a contractor.
What the inspection did not cover
The inspection was a non-destructive visual inspection of readily accessible areas. It was limited by the available subfloor access, and it did not determine the condition, founding depth or bearing material beneath individual stumps or the external wall footing.
Cracking walls in the Dandenong area?
Our structural inspections and reports service covers cracking and footing movement, and that page explains what cracks in a house can mean. Send us photos of the cracks inside and out, when you first noticed them and whether they have changed, and any earlier reports or repair records. Our Dandenong page covers inspections and reports in Dandenong and the surrounding suburbs. You can request a quote online or call 03 7048 4006.
Photos and drawings
From the report
Sample pages from what the client received (personal details removed).
Frequently asked questions
How are wall cracks graded by width?
CSIRO's homeowner guide Foundation Maintenance and Footing Performance (2024) reproduces the damage categories from Table C1 of AS 2870-2011. Category 0 (negligible) is hairline cracks under 0.1 mm. Category 1 (very slight) is fine cracks under 1 mm that don't need repair. Category 2 (slight) is cracks under 5 mm, noticeable but easily filled. Category 3 (moderate) is 5–15 mm, or a number of cracks 3 mm or more in one group. Category 4 (severe) is 15–25 mm, also depending on the number of cracks.
When is a crack in a brick wall outside tolerance in Victoria?
The Building and Plumbing Commission's Guide to Standards and Tolerances 2026, a reference for domestic building work, treats cracks in masonry walls as outside tolerance when they are 5 mm wide or more. Narrower cracks are within tolerance but should be monitored closely for 12 months from when they are found, and possibly a further 12 months if movement continues. The guide recommends assessing wall damage with a suitably registered building practitioner.
Do you need a building permit to restump or underpin a house in Victoria?
Usually, yes. Greater Dandenong Council, the local council for Dandenong North, says a building permit is needed to reblock or restump an existing building and for structural alterations to a dwelling. Monash Council says underpinning or otherwise altering a building's footings is a structural alteration that needs a permit. Permits are issued by a municipal or private building surveyor. In October 2026, Greater Dandenong's website said it was not taking new building permit applications until further notice and pointed owners to the Building and Plumbing Commission's website to find a private building surveyor.