Renovations
In short: A party wall is the wall two attached homes share, such as Melbourne terraces and townhouses. The title or plan of subdivision sets who owns it, and in an owners corporation it may be common property. Under the NCC, new ones need a 60/60/60 fire-resistance level or masonry at least 90 mm thick. If your works need protection work, Victoria's Building Act 1993 requires notice to the neighbour first.
Key takeaways
- Ownership of a party wall follows the title or plan of subdivision, which can put the boundary at the wall's face or its median.
- In an owners corporation, common property can include walls, and the owners corporation must repair and maintain it.
- Under NCC 2025, new separating walls between attached houses need an FRL of at least 60/60/60, or masonry at least 90 mm thick.
- Building surveyors must consider proposed work on party walls when deciding whether protection work is required under the Building Regulations 2018.
- If protection work is required, you serve a notice, and the neighbour has 14 days to agree, disagree or ask for more information.
Planning work on or next to a party wall? Get a quote or call 03 7048 4006, and send photos of the wall, your plans and any protection work notice you've received.
What is a party wall?
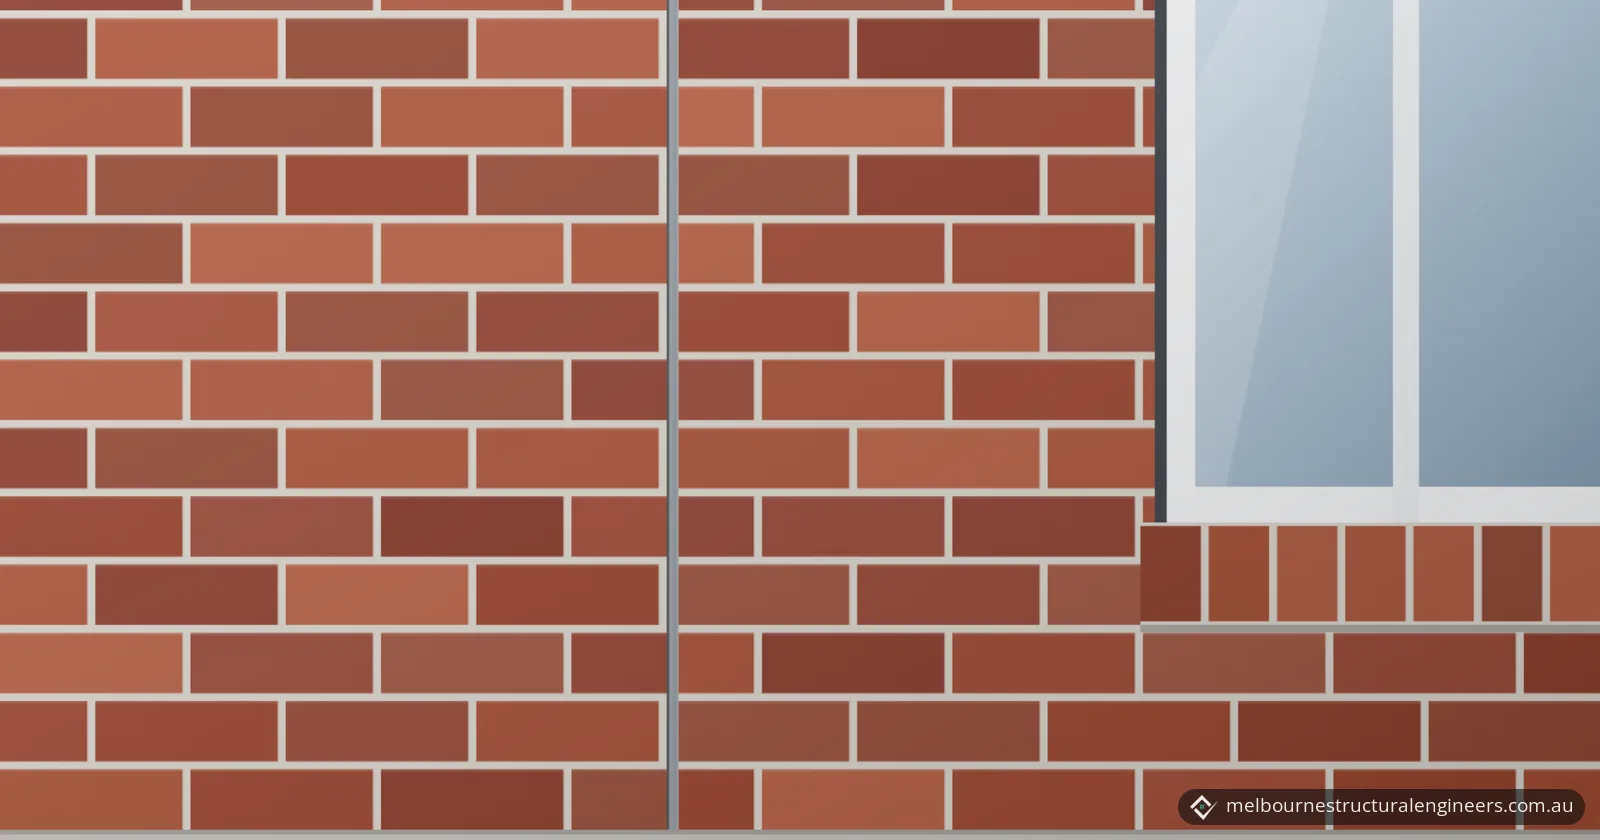
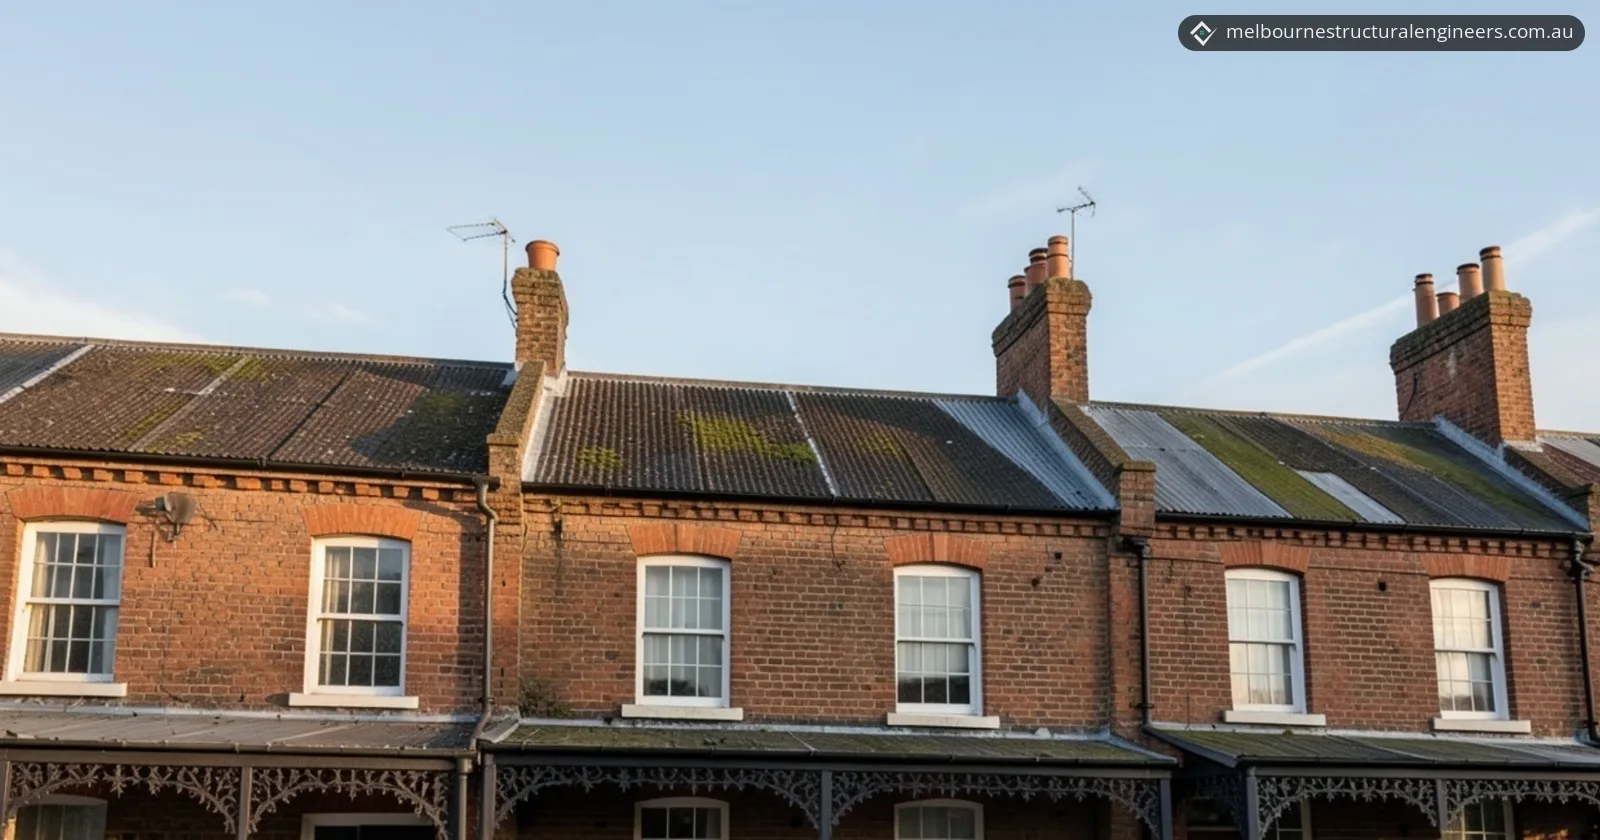
A party wall is a wall shared by two attached buildings, such as the wall between two terraces or two townhouses. The National Construction Code (NCC) calls a wall common to adjoining Class 1 buildings a separating wall (NCC 2025 glossary). It classes a terrace house or town house as Class 1a: one of a group of attached dwellings, each a building, separated by a fire-resisting wall (NCC 2025 Volume Two, A6G2). Victoria's Building Regulations 2018 use the term party wall, saying a footing may support one (regulation 110).
Who owns and maintains a party wall in Melbourne?
Ownership of a party wall follows the boundary on the title or plan of subdivision, and in an owners corporation, walls that are common property are the owners corporation's to repair and maintain. A Victorian plan that defines a boundary by a building must say whether it lies at the interior face, the median, the exterior face or another location (Subdivision (Registrar's Requirements) Regulations 2021, regulation 10).
| Plan notation | Where the boundary lies, unless the plan says otherwise |
|---|---|
| Interior Face | Along the wall's interior face; internal coverings, waterproof membranes and fixtures attached to the wall are included in the parcel |
| Median (wall, window, door, balustrade) | Along the mid point between the wall's exposed surfaces |
| Exterior face | Along the wall's exterior face |
Townhouses in an owners corporation. Consumer Affairs Victoria (CAV) says common property is whatever the plan of subdivision states and may include walls, and the owners corporation must repair and maintain it. A lot owner must not repair, alter or maintain common property unless the owners corporation expressly authorises them as its agent (CAV: common property). Lot owners must notify the owners corporation if renovations need a building or planning permit (CAV: individual lots). To clarify a title boundary, CAV suggests checking with the certifying licensed surveyor.
Support between homes. Where a plan subdivides a building, section 12(2) of the Subdivision Act 1988 implies easements for support, shelter or protection, for the benefit of each lot and the common property, where they are necessary for its reasonable use and enjoyment.
Terraces on their own titles. Under section 158 of the Building Act 1993, the owners of buildings with a party wall can refer a dispute about the wall's construction, or how its construction cost is shared, to the Building Appeals Board (BAB).
What fire separation does the NCC require for a party wall?
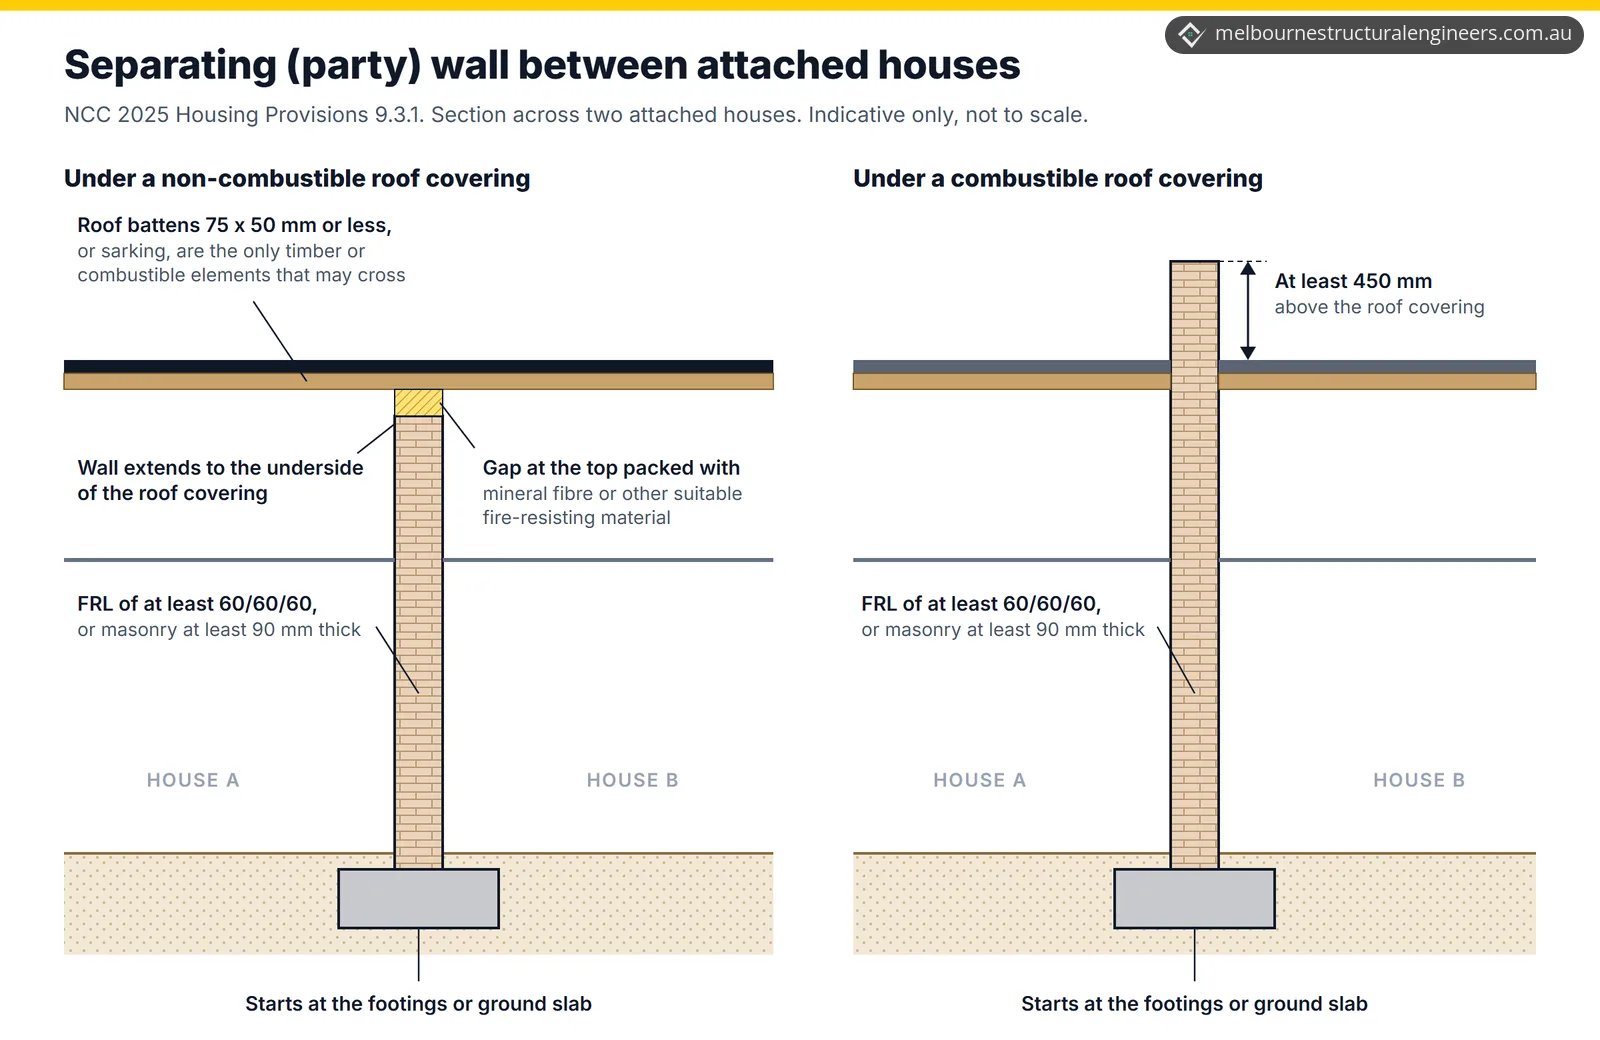
For new work, NCC 2025 requires a separating wall between Class 1 houses to have a fire-resistance level (FRL) of at least 60/60/60, or to be masonry at least 90 mm thick (Housing Provisions 9.3.1). The three FRL figures are grading periods in minutes for structural adequacy, integrity and insulation. Victoria adopted NCC 2025 on 1 May 2026, and projects that had already started design or construction can keep using the standards in place when they started (BPC).
| Part of the wall | NCC 2025 Housing Provisions 9.3.1 |
|---|---|
| Construction | FRL of at least 60/60/60, or masonry at least 90 mm thick |
| Bottom | Starts at the footings or ground slab (horizontal projections are covered by 9.3.4) |
| Top, under a non-combustible roof covering | Extends to the underside of the roof covering. No timber or other combustible building element may cross it, except roof battens of 75 x 50 mm or less, or roof sarking. Any gap at the top is packed with mineral fibre or other suitable fire-resisting material |
| Top, under a combustible roof covering | Extends at least 450 mm above the roof covering |
| Eaves, verandahs and similar spaces open to the roof space and shared by more than one house | Separated by a non-combustible vertical lining |
For existing homes, building work to alter an existing building must comply with the Building Regulations 2018, which adopt the Building Code of Australia (regulations 10 and 233). If the alterations, with others completed or permitted in the previous 3 years, relate to more than half the building's original volume, the entire building must be brought into conformity, unless the building surveyor consents to partial compliance.
Which works affect a party wall?
Openings, chimney breast removal, underpinning, excavation and new storeys all change a party wall, its support or the loads on it, and the building surveyor must consider party wall work, demolition and excavation when deciding whether protection work is needed (Building Regulations 2018, regulation 112).
| Work | What to check | Rule or guidance |
|---|---|---|
| Openings and service chases | Service openings need an FRL of at least -/60/60, unless they follow the methods for electrical wires, cables and outlets; services must not be chased into concrete or masonry separating walls | NCC 2025 Housing Provisions 9.3.2 and 10.7.4 |
| Removing a chimney breast | Support for the stack above, and the separation between your flues and the neighbour's | UK building control guidance (London Borough of Richmond upon Thames) |
| Underpinning or excavating beside the wall | Whether the adjoining property needs protection work, such as underpinning or shoring | Building Act 1993, section 3; Building Regulations 2018, regulation 112 |
| Adding a storey | A new external wall less than 900 mm from an allotment boundary must meet the fire-resisting external wall rules | NCC 2025 Housing Provisions 9.2.1 and 9.2.3 |
Chimney breasts. UK guidance from the London Borough of Richmond upon Thames (overseas, so used here for building physics only) says a chimney kept above the roof needs support when the breast below is removed, typically a steel beam, a beam and post, or gallows brackets. It says gallows brackets aren't acceptable where lime mortar was used or the neighbour's flues line up with yours, and that damaged separation between flues could lead to carbon monoxide poisoning from the neighbour's fires. In a Heritage Overlay, check planning too. The City of Yarra, for example, says a planning permit may be required for demolishing or removing a building or altering its exterior, and an application may need a structural engineer's report.
New storeys. Housing Provisions 9.2.1 and 9.2.3 require an external wall less than 900 mm from an allotment boundary, other than a boundary to a road or other public space, to have an FRL of at least 60/60/60 tested from the outside, or be masonry at least 90 mm thick, or masonry veneer with an external veneer at least 90 mm thick. With some exceptions, openings in it must be protected. That wall may start on top of a separating wall that complies with 9.3.1, instead of at the footings.
What are Victoria's rules for protection work next to a party wall?
In Victoria, if the relevant building surveyor determines that your building work needs protection work for an adjoining property, Part 7 of the Building Act 1993 requires you to notify the adjoining owner before that building work starts. The Building and Plumbing Commission (BPC) says a building permit may not be issued until the protection work process has been completed to the building surveyor's approval.
- Determination. The building surveyor decides whether protection work is required when deciding the building permit application, using Form 6 (regulation 111). They must consider party wall and retaining wall work, demolition, excavation and any engineer's certificate under section 238 of the Act (regulation 112).
- Notice. You serve a protection work notice (Form 7) on the adjoining owner and the building surveyor, with plans showing how the building work may affect their property and how the protection work will protect it (section 84; regulation 113).
- Response within 14 days. The adjoining owner can agree, disagree or ask for more information. If they don't respond in time, they're taken to have agreed (section 85).
- Disagreement or a request for information. The building surveyor examines the proposal, decides whether it is appropriate and notifies both owners in writing (section 87). Either owner may appeal to the BAB within 14 days (section 141; regulation 271).
- Insurance and survey. Before protection work starts, you must insure against damage by the protection work to the adjoining property, and against liabilities to adjoining occupiers and the public during the building work and for 12 months after it's completed (section 93). The BPC notes a standard construction and public liability policy will not normally provide the minimum cover required. You and the adjoining owner, or your agents, must also survey the adjoining property together and record all existing cracks and defects, signed as an agreed record (section 94).
- Costs and compensation. You pay the costs the adjoining owner necessarily incurs in assessing and supervising the protection work, as agreed, or as the BAB determines (section 97). You must also compensate the adjoining owner or occupier for inconvenience, loss or damage (section 98), and an adjoining owner can ask the BAB to determine the amount (section 159).
You must not carry out the building work that triggers the requirement until the adjoining owner agrees or is taken to agree, or the building surveyor or BAB decides the matter. For a person, the maximum penalty is 500 penalty units (section 88).
When to call a structural engineer
Call a structural engineer before you cut into, remove part of, add load to or dig beside a party wall. That includes:
- removing a chimney breast or stack built into the party wall;
- new beams or openings that bear on or pass through the party wall (see load-bearing wall removal for how beams, posts and footings are designed);
- underpinning, new footings or excavation next to the party wall's footing;
- adding a storey to a terrace or townhouse (see residential structural design, which covers upper floor additions);
- a building surveyor asking for protection work plans or an engineer's certificate.
If you've received a protection work notice, the owner must pay the costs you necessarily incur in assessing the proposed protection work, as agreed, or as the BAB determines (section 97). The BPC says these include specialists' fees to check the documents. An engineer can check them and record your home's condition before work starts; see structural inspections and dilapidation reports.
Frequently asked questions
Does the UK Party Wall Act apply in Melbourne?
No. Section 22 of the Party Wall etc. Act 1996 says it extends to England and Wales only. In Victoria, where the building surveyor determines protection work is required, Part 7 of the Building Act 1993 sets the process.
What if I can't find the owner next door to serve the notice?
After taking reasonable steps yourself, you can ask the council in writing for the adjoining owner's name and address (Building Act 1993, section 84A). The request needs the information in Form 6A, a copy of the building permit application, Form 6 and a fee of 4 fee units (Building Regulations 2018, regulation 113A). If the owner can't be found or can't act, the Minister can appoint an agent for them (Building Act 1993, sections 90 and 91).
Can I go onto my neighbour's land to do protection work?
Yes, within limits. You or your agent may enter between 8 am and 6 pm to carry out the survey or the agreed or determined protection work, after giving at least 24 hours' notice or other agreed notice (Building Act 1993, section 95). Once proper notice is given, the adjoining owner or occupier must not refuse entry or obstruct the work (section 96).
Do party walls need sound insulation?
For new work, under NCC 2025 Housing Provisions 10.7.1, a separating wall between Class 1 buildings must have an airborne Rw + Ctr rating of at least 50. It must also be of discontinuous construction where a bathroom, sanitary compartment, laundry or kitchen adjoins a habitable room (other than a kitchen) next door.
What happens after the protection work is finished?
Within 2 months of finishing the protection work, the owner must give the adjoining owner and the building surveyor a complete set of plans, drawings and specifications of the protection work actually carried out (Building Act 1993, section 101). The building surveyor then gives a copy to the council within 7 days.
Sources
- Building and Plumbing Commission (Victoria): Protecting adjoining properties
- Victorian Legislation: Building Act 1993, authorised version 152 (Part 7 and sections 3, 158 and 159)
- Victorian Legislation: Building Regulations 2018, authorised version 032 (regulations 10, 110 to 115, 233)
- Building Appeals Board: Dispute and compensation proceedings
- ABCB: NCC 2025 Housing Provisions, Part 9.3 Fire protection of separating walls and floors
- ABCB: NCC 2025 Housing Provisions, Part 9.2 Fire separation of external walls
- ABCB: NCC 2025 Housing Provisions, Part 10.7 Sound insulation
- ABCB: NCC 2025 Housing Provisions, Schedule 1 Definitions (glossary)
- ABCB: NCC 2025 Volume Two, Part A6 Building classification
- Building and Plumbing Commission (Victoria): Understanding standards and regulations (NCC 2025 commencement)
- Victorian Legislation: Subdivision (Registrar's Requirements) Regulations 2021 (regulation 10)
- Victorian Legislation: Subdivision Act 1988, authorised version 085 (section 12)
- Consumer Affairs Victoria: What is an owners corporation?
- Consumer Affairs Victoria: Owners corporations definitions (plan of subdivision, common property)
- Consumer Affairs Victoria: Maintaining and improving common property in an owners corporation
- Consumer Affairs Victoria: Maintaining and renovating individual lots
- City of Yarra: Demolition, buildings and works in a Heritage Overlay
- London Borough of Richmond upon Thames (UK): Chimney stack removal and the Building Regulations
- UK legislation: Party Wall etc. Act 1996, section 22