Building methods
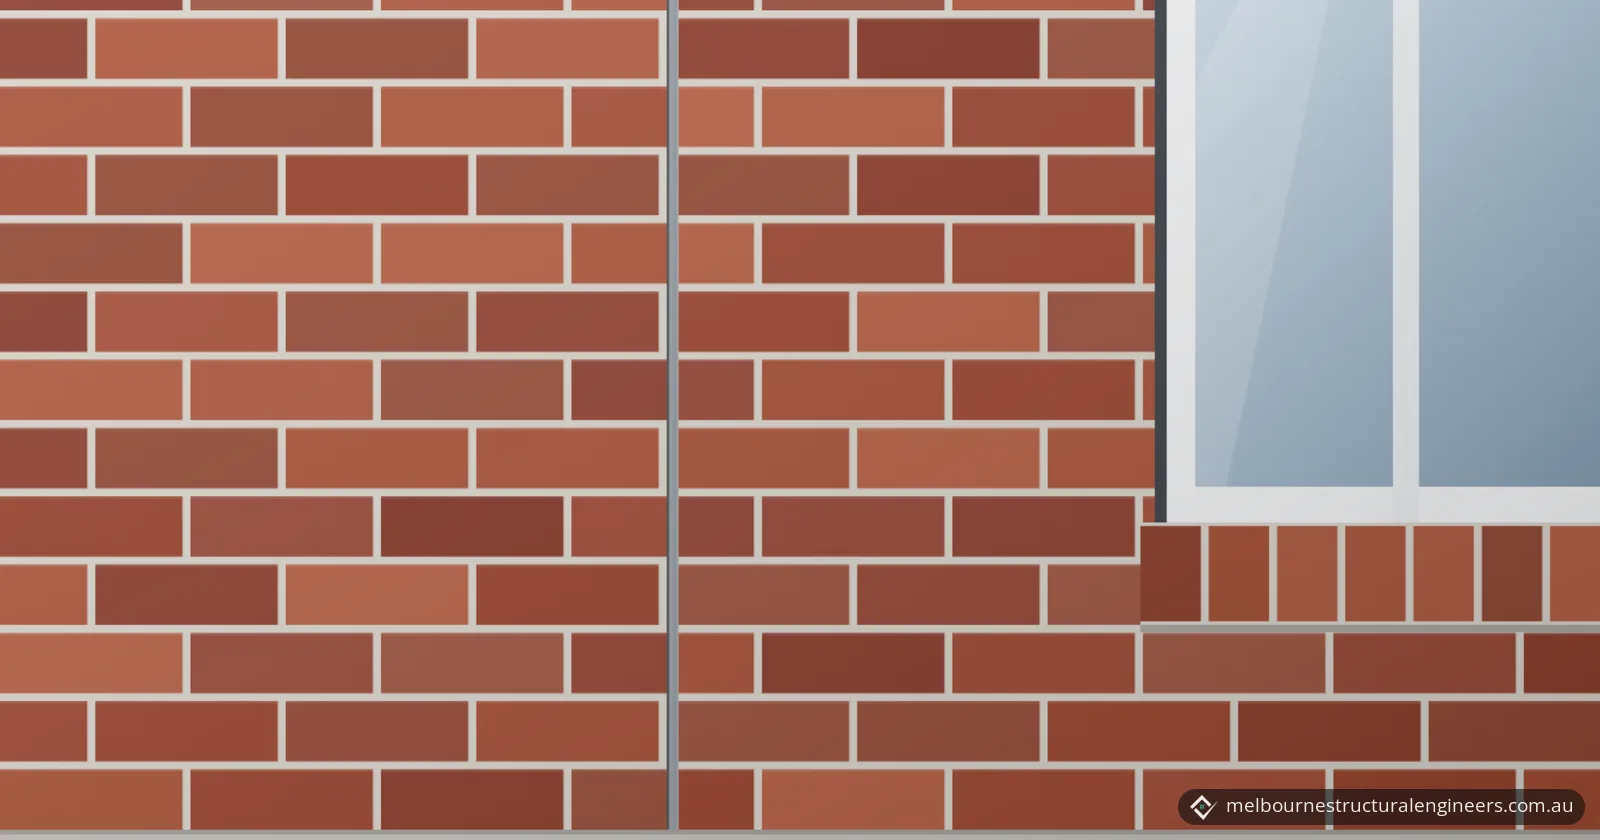
In short: Articulation joints are vertical gaps in brickwork, at least 10 mm wide and filled with flexible sealant, that let a wall accommodate movement, such as footing movement on reactive clay, with less risk of cracking. In Victoria, the National Construction Code's (NCC) Housing Provisions require them in masonry walls on Class M sites, no more than 6 m apart; Class A and S sites are exempt.
Key takeaways
- Articulation joints are vertical gaps at least 10 mm wide, filled with flexible sealant over compressible foam, polystyrene filler or a backer rod.
- The NCC Housing Provisions require them on Class M sites, but not on Class A (sand and rock) or Class S (slightly reactive clay) sites.
- They go no more than 6 m apart, or 5 m apart and within 1.2 m of openings larger than 900 × 900 mm.
- When footings move, CSIRO says it is usual to see brickwork crack at weak points, such as window and door openings.
- Victoria's 2026 tolerance guide treats articulation joints as not within tolerance unless they extend through the full thickness of the masonry skin and are sealed.
Cracks near a window, or a long brick wall with no joints at all? Send photos through our quote page or call 03 7048 4006.
What is an articulation joint in a brick wall?
An articulation joint is a vertical gap built through a brick wall, at least 10 mm wide and filled with flexible sealant, so the wall can accommodate movement. The National Construction Code (NCC) sets the rules for houses in the ABCB Housing Provisions Standard 2025, published by the Australian Building Codes Board (ABCB). Its glossary defines articulated masonry as masonry construction in which special provisions have been made for movement by articulation, and its clause 5.6.8 sets the joints' locations, width and filling.
Is an articulation joint the same as a brick expansion joint?
Yes, in walls built to the NCC Housing Provisions one joint does both jobs: the NCC's explanatory note to clause 5.6.8 says the vertical articulation joint also performs the function of a contraction or expansion joint. Think Brick Australia's industry guidance uses the term control joints for joints that accommodate movement within the masonry, or between the masonry and other parts of the building. It lists sources of that movement including foundation movement, expansion of the bricks, thermal movement and shrinkage.
Why do brick walls on reactive clay need articulation joints?
Brick walls on reactive clay need articulation joints because the clay swells and shrinks, the footings move unevenly, and brickwork that tries to span the movement tends to crack. CSIRO's homeowner guide, Foundation Maintenance and Footing Performance (2024), explains that swelling soil pushes footings up, shrinking soil takes their support away, and this movement usually happens unevenly. Brickwork attempts to span the areas that lose support, so it is usual to see cracking at weak points such as window and door openings.
Wyndham City Council says many Wyndham homes sit on reactive clay soils that swell when wet and shrink when dry, and that structural damage can result from varying moisture around the perimeter of homes.
AS 2870, the Australian Standard for residential slabs and footings, classifies sites by how much the soil moves. Clause 5.6.8 uses those classes:
| Site class (AS 2870-2011, as reproduced by CSIRO) | Possible ground movement from moisture changes | Under the Housing Provisions (NCC 2025) |
|---|---|---|
| A: most sand and rock sites | Little or none | No articulation joints required |
| S: slightly reactive clay | Slight | No articulation joints required |
| M: moderately reactive clay or silt | Moderate | Joints required; Housing Provisions wall and footing rules can be used, within their other limits |
| H1 and H2: highly reactive clay | High (H1) or very high (H2) | Housing Provisions wall and footing rules can't be used (NCC Volume Two H1D4, H1D5); walls designed to AS 3700, or AS 4773.1 and AS 4773.2; for footings the Housing Provisions refer to AS 2870 |
| E: extremely reactive | Extreme | As for H1 and H2 |
Articulation also changes the footing. On a Class M site, the Housing Provisions tables pair articulated walls with shallower strip footings, and shallower or more widely spaced raft beams, than walls without joints:
| Wall type on a Class M site | Strip footing depth × width (Table 4.2.15c) | Stiffened raft beam depth; maximum beam spacing (Table 4.2.14c) |
|---|---|---|
| Articulated masonry veneer | 450 × 300 mm | 400 mm; 6.0 m |
| Masonry veneer | 500 × 300 mm | 400 mm; 5.0 m |
| Articulated full masonry | 600 × 400 mm | 500 mm; 4.0 m |
| Full masonry | 900 × 400 mm | 850 mm; 4.0 m |
So a wall built without its joints, on a footing sized for articulated masonry, sits on a lighter footing than the same tables give for an unarticulated wall.
Where do articulation joints go, and how far apart?
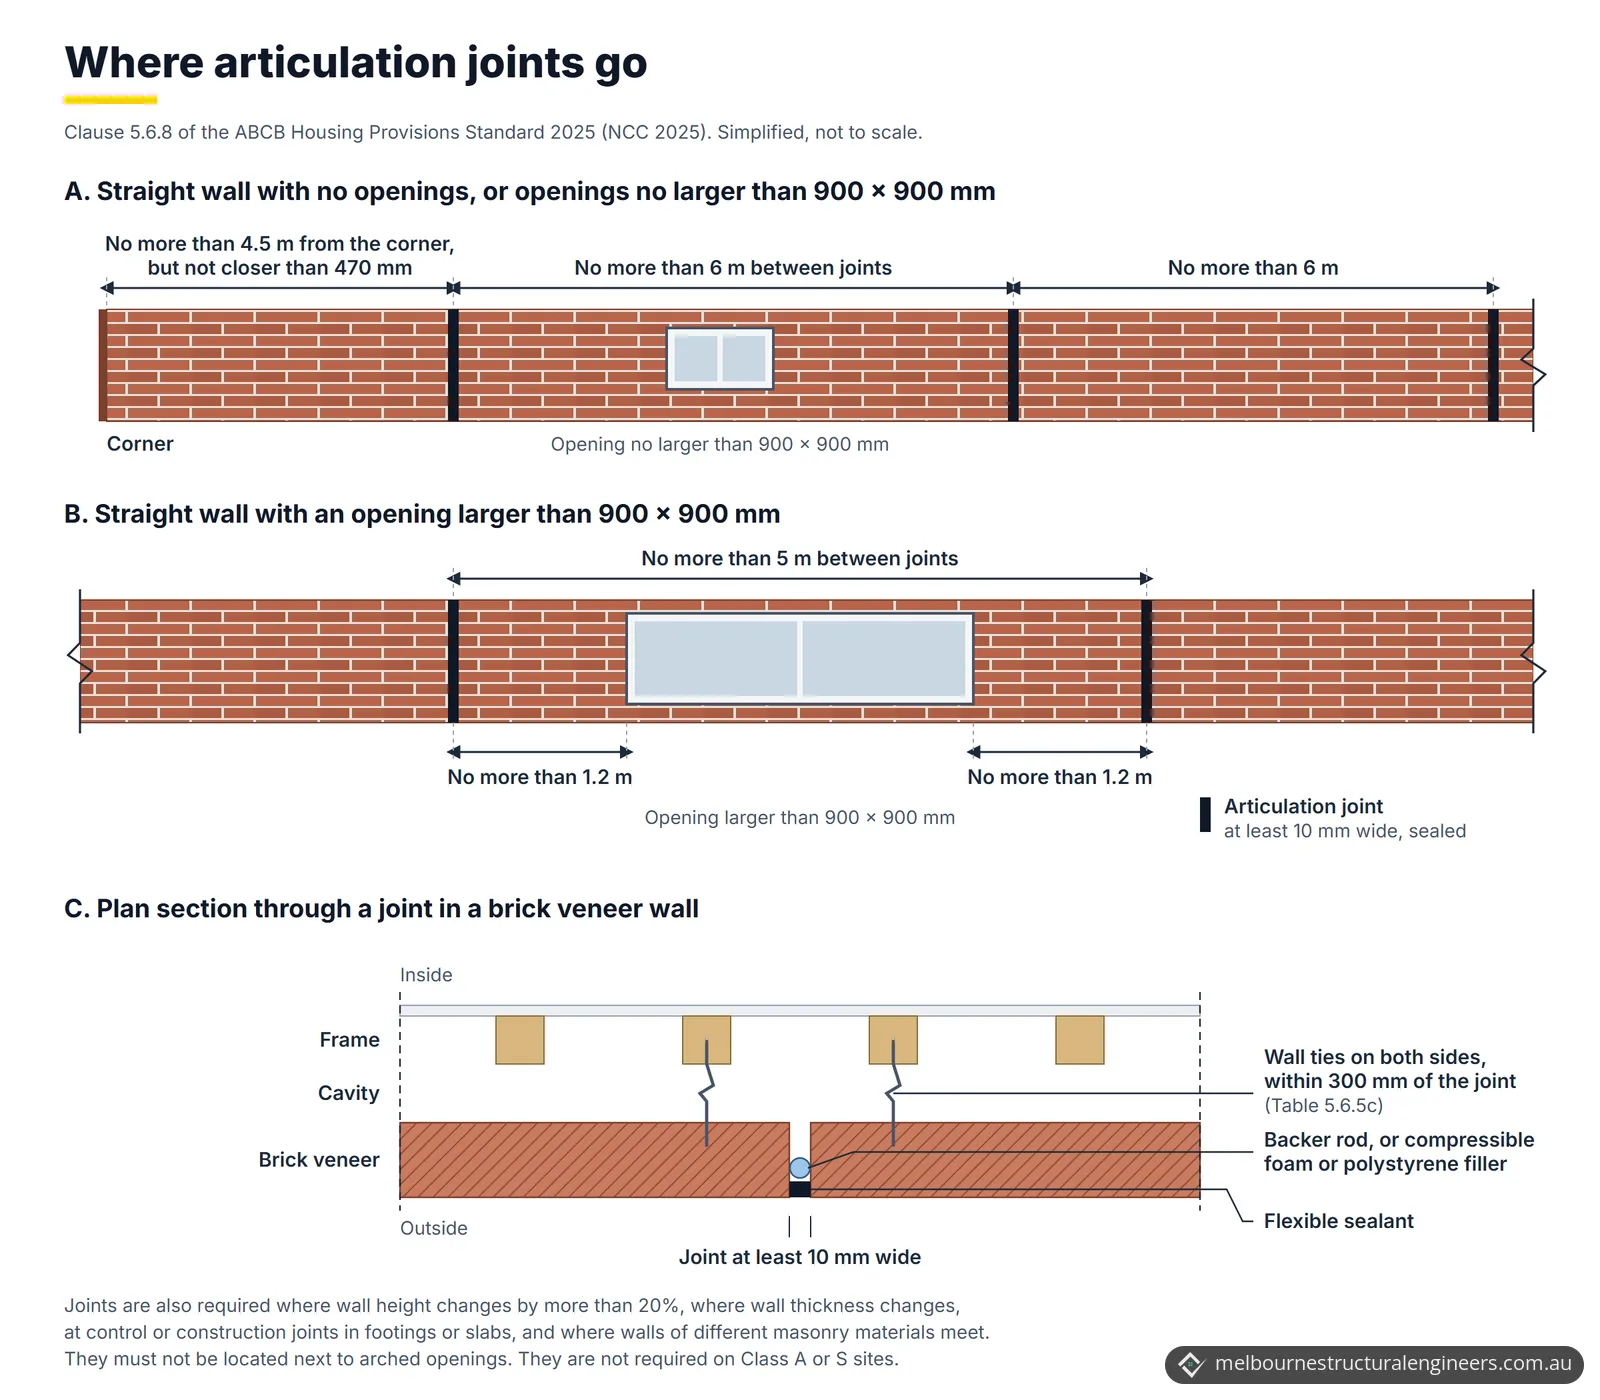
Articulation joints go at no more than 6 m centres in straight walls, closer around large openings, and where the wall height changes by more than 20%, the wall thickness or masonry material changes, or the footing or slab has a control or construction joint. Clause 5.6.8 sets these locations:
| Where | Rule in clause 5.6.8 |
|---|---|
| Straight, continuous walls without openings, or with openings no larger than 900 × 900 mm | No more than 6 m centres, and within 4.5 m of all corners, but not closer than 470 mm |
| Straight, continuous walls with openings larger than 900 × 900 mm | No more than 5 m centres, and no more than 1.2 m from openings |
| Wall height changes by more than 20% | At the position of the change in height |
| Wall changes in thickness | At the change |
| Control or construction joints in footings or slabs | At those joints |
| Walls of different masonry materials meet | At the junction |
| Arched openings | Not located next to them |
How are articulation joints sealed?
Articulation joints are filled with a flexible sealant, which clause 5.6.8 says must be supported during installation by compressible foam or polystyrene filler, or by a purpose-made backer rod. The Brick Development Association's UK guidance adds detail on materials:
- the filler should be easily compressible to about 50% of its original thickness, such as flexible cellular polyurethane, cellular polyethylene or foam rubber;
- joints should be sealed with polysulfide or low-modulus silicone, flexible enough to accommodate movement and resist water penetration;
- materials that can't be readily compressed by hand will not normally allow the masonry to move freely.
What cracking appears when articulation joints are missing?
When brickwork has no joints to take up movement, it tends to crack at its weak points, such as window and door openings. The Brick Development Association's UK guide says that if movement isn't allowed for, stresses build up with a risk of cracking, and that cracking can often be induced from the corners of openings. CSIRO says that when erosion takes support from under a footing, symptoms may include step cracking in the mortar beds, in the wall or above and below openings, and vertical cracking in the bricks.
On reactive clay, these cracks can grow. CSIRO explains that cracking from swelling is likely to at least partly remain after the soil shrinks, so with each cycle it is likely to widen until sections of brickwork become virtually independent. Once cracking is established, and if there is no other complication, it is normal for it to stabilise, as the building has the articulation it needs. CSIRO adds that this is by no means always the case, and monitoring of cracks should always be treated seriously.
CSIRO reproduces the wall damage categories from Table C1 of AS 2870-2011:
| Damage category | Approximate crack width | Typical damage |
|---|---|---|
| 0 Negligible | Less than 0.1 mm | Hairline cracks |
| 1 Very slight | Less than 1 mm | Fine cracks which do not need repair |
| 2 Slight | Less than 5 mm | Noticeable but easily filled; doors and windows stick slightly |
| 3 Moderate | 5–15 mm, or several cracks of 3 mm or more in one group | Repairable, possibly replacing a small amount of wall; doors and windows stick |
| 4 Severe | 15–25 mm, also depending on the number of cracks | Extensive repairs, replacing sections of walls; walls lean or bulge noticeably |
Articulation joint rules in Victoria
In Victoria, new houses built to the Housing Provisions follow clause 5.6.8 of the ABCB Housing Provisions Standard 2025, part of NCC 2025, which the ABCB lists as adopted in Victoria on 1 May 2026. Homes built under NCC 2022 had the same spacing, width and sealing rules in clause 5.6.8 of the 2022 Housing Provisions.
- Site class limits. Clause H1D5 of NCC 2025 Volume Two lets masonry veneer, cavity and single-leaf walls follow the Housing Provisions only on Class A, S or M sites, among other limits. Otherwise, the walls are designed to AS 3700, or AS 4773.1 and AS 4773.2. For footings on H, E or P sites, the Housing Provisions refer to AS 2870 for design and construction information.
- Workmanship. The Building and Plumbing Commission's (BPC) Guide to Standards and Tolerances 2026 applies to contracts entered into, or building work started, from 1 August 2026. It treats articulation and control joints as not within tolerance if they don't extend through the full thickness of the masonry skin or aren't sealed. Masonry wall cracks 5 mm or wider are outside tolerance; narrower ones should be monitored closely for 12 months. The BPC says the guide is not legislation and doesn't replace the NCC.
When to call a structural engineer
Call a structural engineer when brickwork cracks near openings or corners, when a crack reaches 5 mm or keeps moving, or before building brick walls on a highly or extremely reactive site. Wyndham City Council also says it is best to engage a suitably qualified structural engineer when deciding what type of footing a home needs. Typical triggers:
- stepped or vertical cracks running from the corners of windows or doors;
- a long brick wall on a Class M site with no joints, or any articulation joint that is unsealed, rendered over or packed with a rigid material;
- an extension or renovation where walls of different masonry materials meet;
- a new home on a Class H1, H2 or E site, where walls and footings are designed to the standards, not the Housing Provisions.
Our structural inspections cover cracking and footing movement, with a written report on the likely cause and the repairs or monitoring we recommend. Buying a brick home? A pre-purchase structural inspection checks cracking in walls and brickwork before you commit. For extensions, our residential structural design work covers new footings that suit the site's soil classification.
Example from our projects
Our kitchen wall crack inspection in Dandenong North shows the step cracking described above. A house about 40 to 50 years old had step cracking in its external brickwork around and below a window, along the mortar joints and in places vertically through the masonry. The report found it consistent with differential movement in the supporting wall and foundation system, mainly historical, rather than deterioration of the bricks. It recommended repointing and localised crack stitching, with underpinning not recommended at this stage.
Frequently asked questions
Can you render over an articulation joint?
Not in a way that stops it working. For rendered surfaces, the Building and Plumbing Commission's Guide to Standards and Tolerances 2026 treats applied finishes that impede a control joint, and inflexible covering strips fixed so the joint can't work as intended, as not within tolerance. It also expects flexible sealant to match the colour of the surface next to it as closely as practicable.
Is a crack in render along a control joint a defect?
Not by the tolerance guide's measure. Victoria's Guide to Standards and Tolerances 2026 says cracks that appear along a control joint in a rendered surface are not considered outside tolerance, though the guide is not a final ruling on whether work is defective. Cracks in render are outside tolerance if recommended control joints have not been installed.
Do brick veneer homes need articulation joints, or only double brick?
Both, on sites where joints are required. Clause 5.6.8 of the Housing Provisions applies to masonry walls, and its figures show joints in single-leaf, veneer and cavity walls. CSIRO notes that a brick veneer house can be expected to behave as a framed building when the ground moves, except that its outer brick skin will behave in a similar way to the outer leaf of a full masonry house.
Are wall ties needed next to an articulation joint?
Yes, in walls built to the Housing Provisions. Table 5.6.5c places wall ties on both sides of an articulation joint, within 300 mm of it, and its notes require ties to be embedded at least 50 mm into each masonry leaf.
Sources
- Australian Building Codes Board: ABCB Housing Provisions Standard 2025, Part 5.6 Masonry components and accessories (clause 5.6.8 Vertical articulation joints, Table 5.6.5c)
- Australian Building Codes Board: ABCB Housing Provisions Standard 2025, Part 4.2 Footings, slabs and associated elements (Tables 4.2.14c and 4.2.15c)
- Australian Building Codes Board: ABCB Housing Provisions Standard 2025, Schedule 1 Definitions (glossary)
- Australian Building Codes Board: NCC 2025 Volume Two, Part H1 Structure (H1D5 Masonry)
- Australian Building Codes Board: NCC 2025 state and territory adoption information
- Australian Building Codes Board: NCC 2022 ABCB Housing Provisions, Part 5.6 Masonry components and accessories
- Building and Plumbing Commission (Victoria): Guide to Standards and Tolerances 2026 (guide page)
- Building and Plumbing Commission (Victoria): Guide to Standards and Tolerances 2026 (PDF), sections 5.2, 5.3 and 12.3.5
- CSIRO: Foundation Maintenance and Footing Performance, a homeowner's guide (Building Technology Resource, 2024)
- Wyndham City Council: Trees and Foundations
- Think Brick Australia (industry guidance): TechTalk podcast episode 58, Control Joints (2021)
- Brick Development Association (UK industry guidance): Designing for Movement in Brickwork, Technical Guide (2023)