Renovations
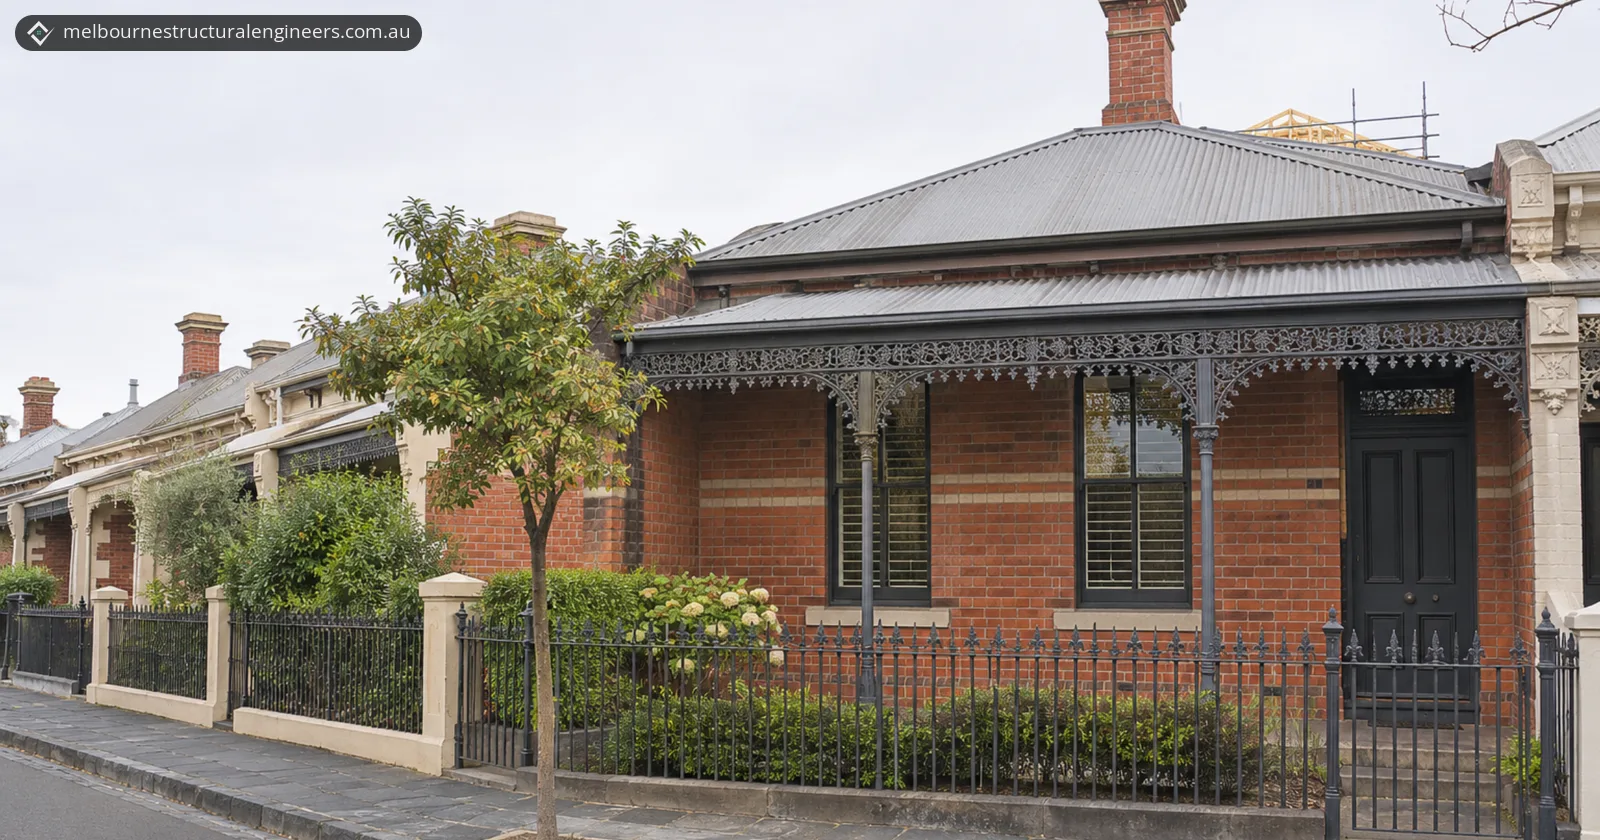
In short: A Heritage Overlay is a planning control under clause 43.01 of every Victorian planning scheme. On a Melbourne period home, it means you need a planning permit from the council to demolish or remove a building, construct a building or carry out works, or externally alter the building. Councils then assess whether the work will affect the place's heritage significance, and some may ask for a structural engineer's report.
Key takeaways
- Clause 43.01 needs a planning permit to demolish or remove a building, construct buildings or works, or externally alter a building by structural work.
- Interior changes, external painting of painted surfaces and tree works generally only need a permit if the overlay's schedule turns those controls on.
- The City of Melbourne's heritage policy discourages facadism and says poor structural condition won't justify demolishing a significant or contributory building.
- A building surveyor can't issue a demolition building permit until a required planning permit has been obtained.
- Yarra may ask for a structural engineer's report, depending on the extent of demolition and structural changes to significant fabric.
Renovating or extending a period home in a Heritage Overlay? Get a quote or call 03 7048 4006, and send photos of the house, your plans and the overlay number from your property report.
What is a Heritage Overlay?
A Heritage Overlay is a planning control that protects places of local heritage significance, shown on the planning scheme map as HO with a number. Its rules sit in clause 43.01 of the Victoria Planning Provisions, and each council's schedule to clause 43.01 lists the places it covers. Planning Victoria says councils identify and protect these places, mostly through heritage studies that include a statement of significance: what is important about the place, why and how.
A heritage place includes both the listed item and its land. Heritage studies assess both individual sites and broader precincts, so an overlay can cover a single house or a precinct.
Which renovation works need a planning permit in a Heritage Overlay?
Under clause 43.01-1, a planning permit is required to demolish or remove a building, construct a building or carry out works, or externally alter a building "by structural work, rendering, sandblasting or in any other way". Some works only need a permit if they are visible from a street (other than a lane) or a public park, and some only if the overlay's schedule turns that control on for the place.
| Work on a house in a Heritage Overlay | Planning permit under clause 43.01-1? |
|---|---|
| Demolish or remove a building | Yes |
| Construct a building or carry out works, such as an extension | Yes |
| Externally alter a building, such as by structural work | Yes |
| A pergola or verandah | Yes, including a low, open-sided one |
| A deck, swimming pool, rainwater tank or fence | Yes, if visible from a street (other than a lane) or public park |
| Domestic services normal to a dwelling | Yes, if visible from a street (other than a lane) or public park |
| Repairs and routine maintenance | Only if they change the appearance of the place or don't use the same details, specifications and materials |
| Internal alterations | Only if the schedule applies internal alteration controls |
| Removing, destroying or lopping a tree | Only if the schedule applies tree controls |
Clause 43.01-4 exempts many smaller classes, such as external alterations, fences, carports and verandahs, from the notice and review requirements of the Planning and Environment Act 1987. Some are also VicSmart applications. The City of Stonnington describes VicSmart as a faster 10-day permit process, and lists externally altering a non-contributory building, front fences, outbuildings and solar panels as eligible.
Can you demolish part of a house in a Heritage Overlay?
Demolishing part of a house in a Heritage Overlay needs a planning permit, and the City of Melbourne generally won't permit partial demolition of significant buildings, or of the front or principal part of contributory buildings (clause 15.03-1L-02). Stonnington says the permit trigger covers demolishing or removing a building "including part of a building", along with fences, walls and outbuildings. Clause 43.01-8 tells the council to consider whether the demolition, removal or external alteration will adversely affect the significance of the heritage place.
The City of Melbourne's local heritage policy, clause 15.03-1L-02 of the Melbourne Planning Scheme, shows how one inner council applies this. It relies on the grading of each place.
| Building grading | City of Melbourne demolition strategy (clause 15.03-1L-02) |
|---|---|
| Non-contributory | Demolition will generally be permitted |
| Contributory | Full demolition, and partial demolition of significant elements or the front or principal part, will not generally be permitted |
| Significant | Full or partial demolition will not generally be permitted |
The same policy says poor structural or aesthetic condition of a significant or contributory building will not be considered justification for demolition. It encourages keeping the building's three-dimensional form, whether or not it is visible, and discourages facadism (keeping only the front wall). It also says a demolition permit will not be granted until the replacement building or works have been approved.
How far back must an extension sit behind a heritage facade?
Under policies such as the City of Melbourne's, an extension to a heritage house generally has to sit behind the front or principal part of the building, and how far back depends on the council's policy and the building's grading. The City of Melbourne's policy says additions to significant or contributory buildings should:
- be set back behind the front or principal part of the building;
- not be built over, or extend into the air space directly above, the front or principal part;
- keep the significant roof form within that setback;
- be distinguishable from the original fabric.
Outside the Capital City Zone and Docklands Zone, the policy wants additions to significant buildings concealed in all streetscapes. For a second-storey addition to a single-storey significant building, it says concealment is often achieved by setting the addition back at least 8 metres behind the front facade. Additions to contributory buildings in streetscapes that aren't significant only need to be partly concealed: some of the addition may be visible, as long as it doesn't dominate the facade or the streetscape.
Heritage Overlay rules in Melbourne and Victoria
Melbourne's inner councils each add their own local policy and application requirements to clause 43.01. Check whether your property is affected on VicPlan, as Yarra City Council suggests, then read your council's heritage policy and the statement of significance for the place.
- Yarra says even minor works, like changing windows or doors or installing services, can need a permit. Its applications need existing and proposed elevations and a demolition plan. Depending on the extent of demolition and structural changes to significant fabric, it may also ask for a structural report from a suitably qualified structural engineer.
- Stonnington grades buildings significant, contributory or non-contributory, and says the higher the grading, the fewer changes you can make.
- Building permit. The Building and Plumbing Commission (BPC) says a Heritage Overlay generally requires a planning permit for demolition. The relevant building surveyor (RBS) can't issue a building permit to demolish until a required planning permit has been obtained. The council's report and consent under section 29A of the Building Act 1993 is also needed if the demolition, with any in the previous 3 years, takes out more than half the building's volume, or removes any part of a street-facing facade visible from that street. The BPC gives removing part of a building to make way for an addition as an example of demolition.
When to call a structural engineer
Call a structural engineer early, before the planning drawings are final, when your heritage renovation involves:
- partial demolition at the back of the house, where the front rooms, roof and chimneys must stay standing (see load-bearing wall removal for how beams, posts and temporary propping are handled);
- a second storey or rear extension that will bear on, or tie into, old walls and footings (see residential structural design, which covers upper floor additions and assessing existing footings);
- a council request for a structural report on the condition of significant fabric;
- cracking, leaning or decay in walls you are required to keep;
- work along a shared wall with the house next door (see our guide to party walls in Melbourne).
An engineer can inspect and record the condition of the existing building before work starts; see structural inspections and reports.
Frequently asked questions
Can I paint my house in a Heritage Overlay without a permit?
Often, yes. Clause 43.01 needs a permit to paint a previously unpainted surface, or to externally paint a building only where the schedule applies external paint controls to that place. Stonnington says external painting of an already painted surface generally doesn't need a permit unless the overlay specifies it.
Do I need a Heritage Overlay permit for a small second dwelling?
Not under the Heritage Overlay, if it meets two conditions. Clause 43.01-3 says no permit is required under the overlay to construct a small second dwelling if its height doesn't exceed 5 metres and it is finished using muted tones and colours. The exemption is only from the Heritage Overlay, not from other permits.
Is a Heritage Overlay the same as the Victorian Heritage Register?
No. Planning Victoria says the Heritage Overlay protects places of local significance and is run by councils under the Planning and Environment Act 1987. Places on the Victorian Heritage Register are of state significance and are regulated by Heritage Victoria under the Heritage Act 2017.
How do I find out whether my house is significant or contributory?
Check the council's heritage grading. Stonnington says to search the address on the Victorian Heritage Database, and Yarra lists its gradings in its Database of Heritage Significant Areas, an incorporated document to its planning scheme.
Sources
- Victoria Planning Provisions: Clause 43.01 Heritage Overlay
- Melbourne Planning Scheme: Clause 15.03-1L-02 Heritage (City of Melbourne local heritage policy)
- Planning Victoria: Local heritage protection
- Building and Plumbing Commission: Practice note DE 01, Demolition of buildings, report and consent
- City of Yarra: Demolition, buildings and works in a Heritage Overlay
- City of Stonnington: Heritage guidelines and overlays